NathanOake

BEDS3
BATHS2 full
SQUARE FEET1,620
MLS#20261065508
STATUSActive
PROPERTY TYPEResidential - Single Family
SCHOOLGladwin
Property Description
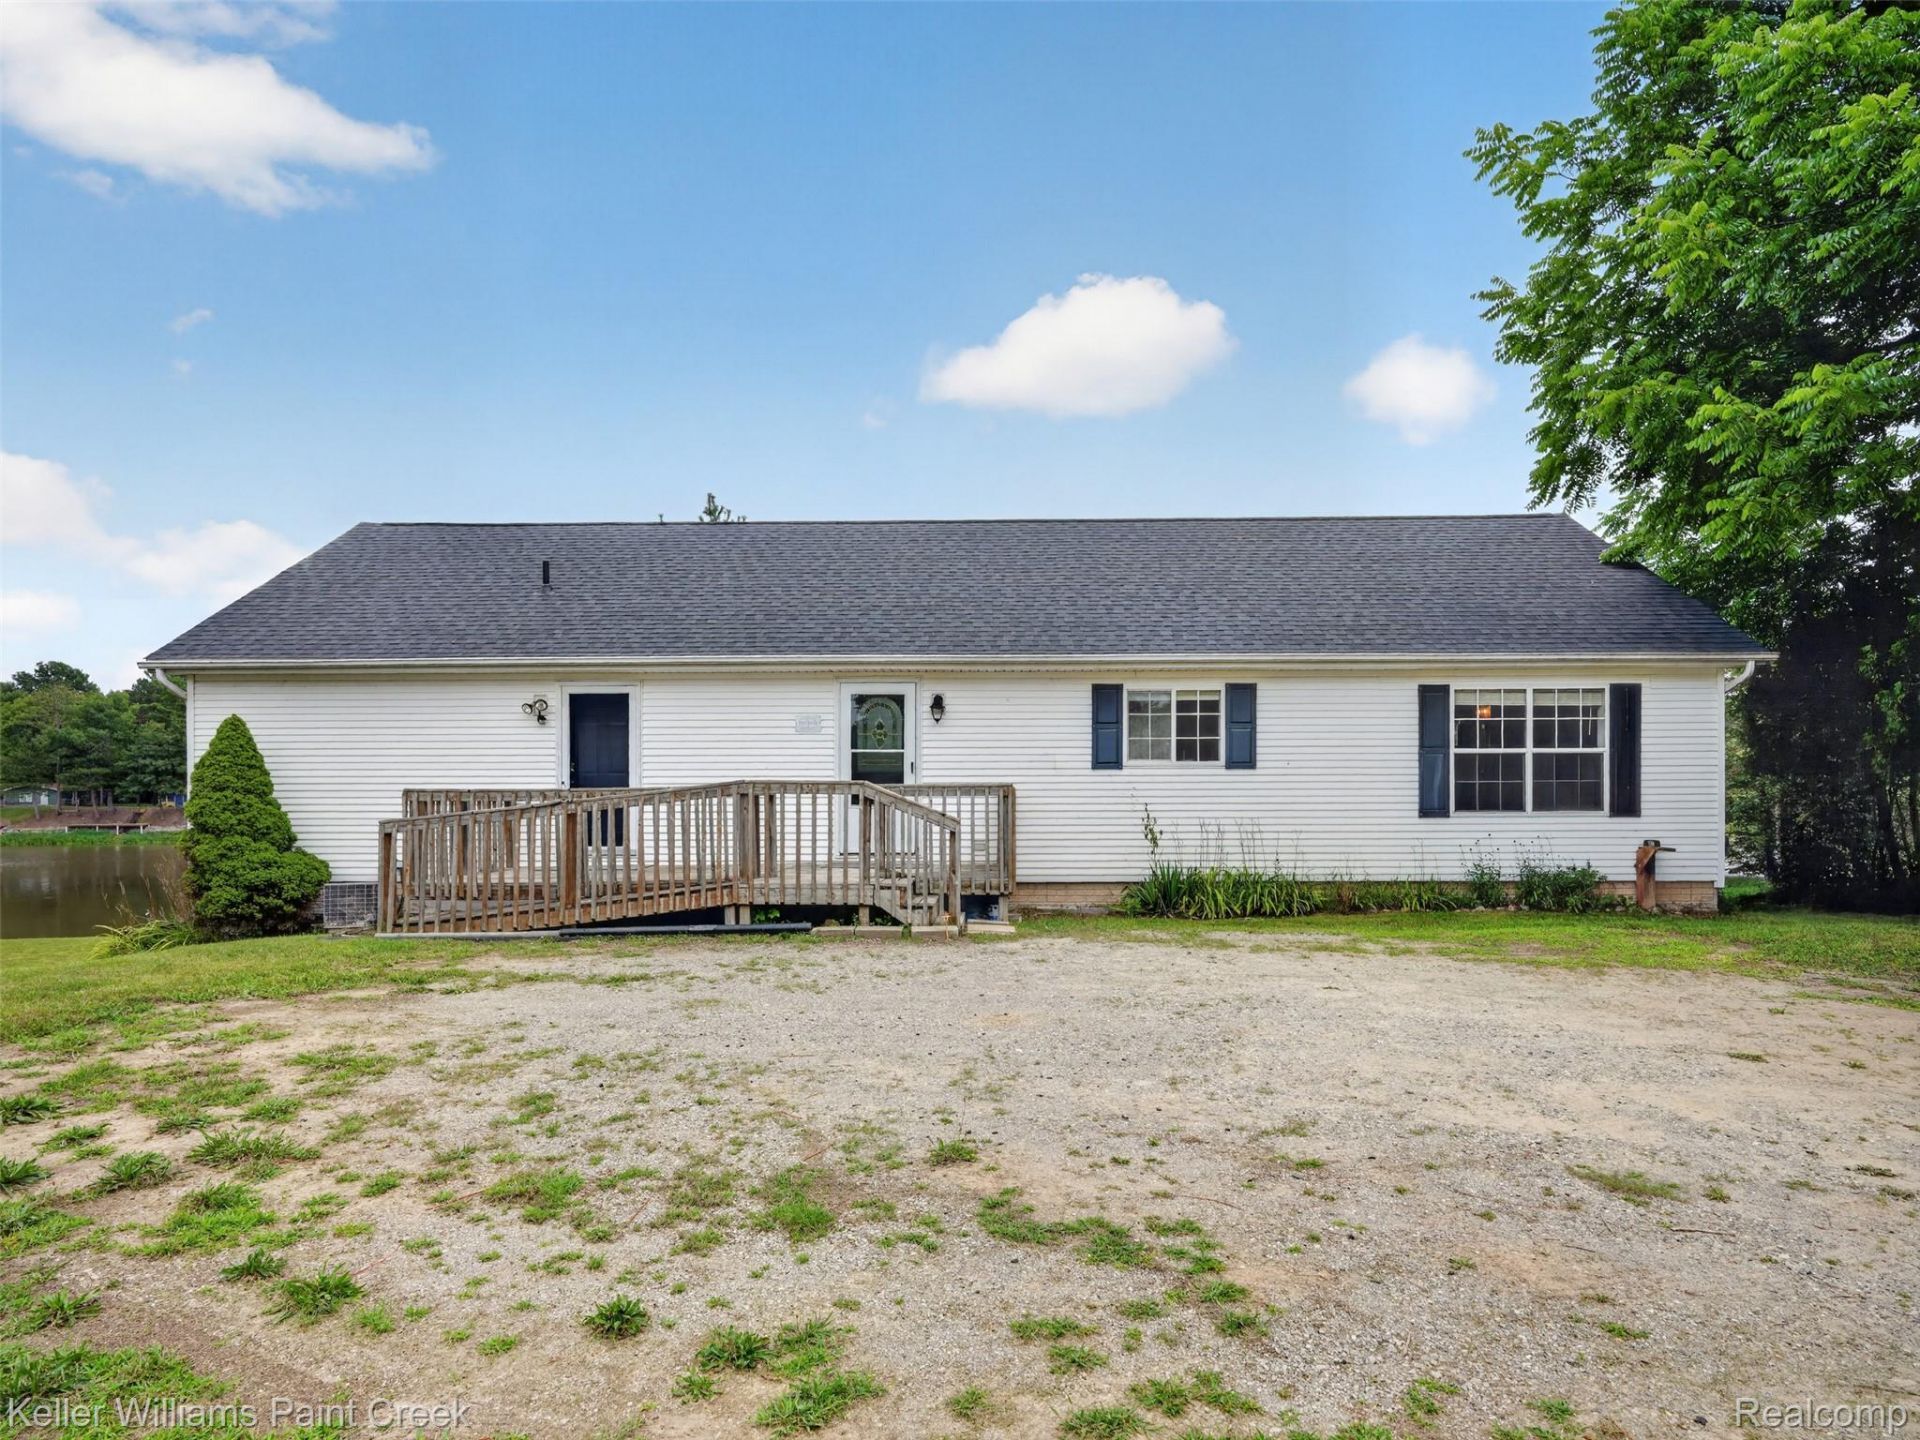
SMALLWOOD LAKE WATERFRONT! Enjoy turn-key lakeside living on all-sports Smallwood Lake! Situated on 1.04 acres (83' x 548'), this 1,620 sq ft ranch offers a private sandy shoreline featuring a sandbox area, seawall, and dock. The light-filled open-concept layout boasts wood flooring and a refreshed kitchen complete with light cabinetry, updated countertops, and included stainless steel appliances. Capital improvements include a brand-new roof (2026). The private primary suite features a 13' x 6' walk-in closet and an ensuite bath with a walk-in shower and jacuzzi tub. Step through sliding glass doors to entertain on the 60-foot upper covered deck overlooking panoramic water views. The full 60' x 27' unfinished walk-out basement features 9' ceilings, sliding glass doors, and large lake-facing windows offering massive equity potential to finish as desired. Complete with an oversized 30' x 40' detached garage ideal for boat, jet ski, and ATV storage!
Property Features
Property Type: Residential - Single Family
Basement: Unfinished, Walk Out Access
Basement: Yes
Cooling: Ceiling Fans
Heating: Forced Air, Propane
Home Style: Ranch
Lot Size: 1.04 Acres
Stories: 1.0
Taxes: $3,151
Year Built: 1996
Feature Descriptions
Appliances: Dishwasher, Dryer, Free Standing Electric Range, Free Standing Refrigerator, Microwave, Washer
Body of Water: Smallwood Lake
Days on Site: 18
Exterior: Vinyl Siding
Lot Dimensions: 83x548
Other Structures: Pole Barn
Parcel#: 11001610000901
Parking: No Garage
Parking Notes: No Garage
Patio/Porch: Deck
Sewer: Septic Tank
Summer Tax: 1872
Water: Well
Winter Tax: 1279
Room Sizes
Living Room: 18 X 13
Dining Room: 8 X 13
Kitchen: 15 X 12
Bedroom: 11 X 13
Primary Bedroom: 15 X 12
Laundry: 5 X 9
Primary Bathroom: 9 X 13
Bath Full: 5 X 7
Local Schools
School District: Gladwin
Listed By / Shown By
Listed By
Agency Name: Keller Williams Paint Creek
Agency Phone: 2486098000
Shown By
Agent Name: Nathan Oake
Agent Phone: (734) 845-0680
Agency Title: Griffith Realty

Estimate Your Payment
Estimated Payment
$ 1,206.55 per month $834.59 Principal & Interest $262.58 Property Tax $109.38 Homeowner's InsuranceChange Payment Information

IDX provided courtesy of Realcomp II Ltd.
©2021 Realcomp II Ltd. Shareholders
Privacy Policy / DMCA Notice / ADA Accessibility


This site is hosted, designed and copyright
© 1994 - 2026 by
Delta Media Group, Inc. -- Patent Pending --
533 White Road | MLS# 20261065508
This single family home located at 533 White Road, Hay Township, Mi 48624 is currently listed for sale with an asking price of $375,000. This property was built in 1996 and has 3 bedrooms and 2 full baths with 1620 sq. ft. White Road is located within the Gladwin school district. Search Hay Township real estate on noake.griffithrealty.com today.