NathanOake

BEDS3
BATHS2 full
SQUARE FEET1,503
MLS#20261069723
STATUSPending
PROPERTY TYPEResidential - Single Family
SUBDIVISIONF R A N K L I N K N O L L S 3 - W E S T B L O O M F I E L D
SCHOOLFarmington
Property Description
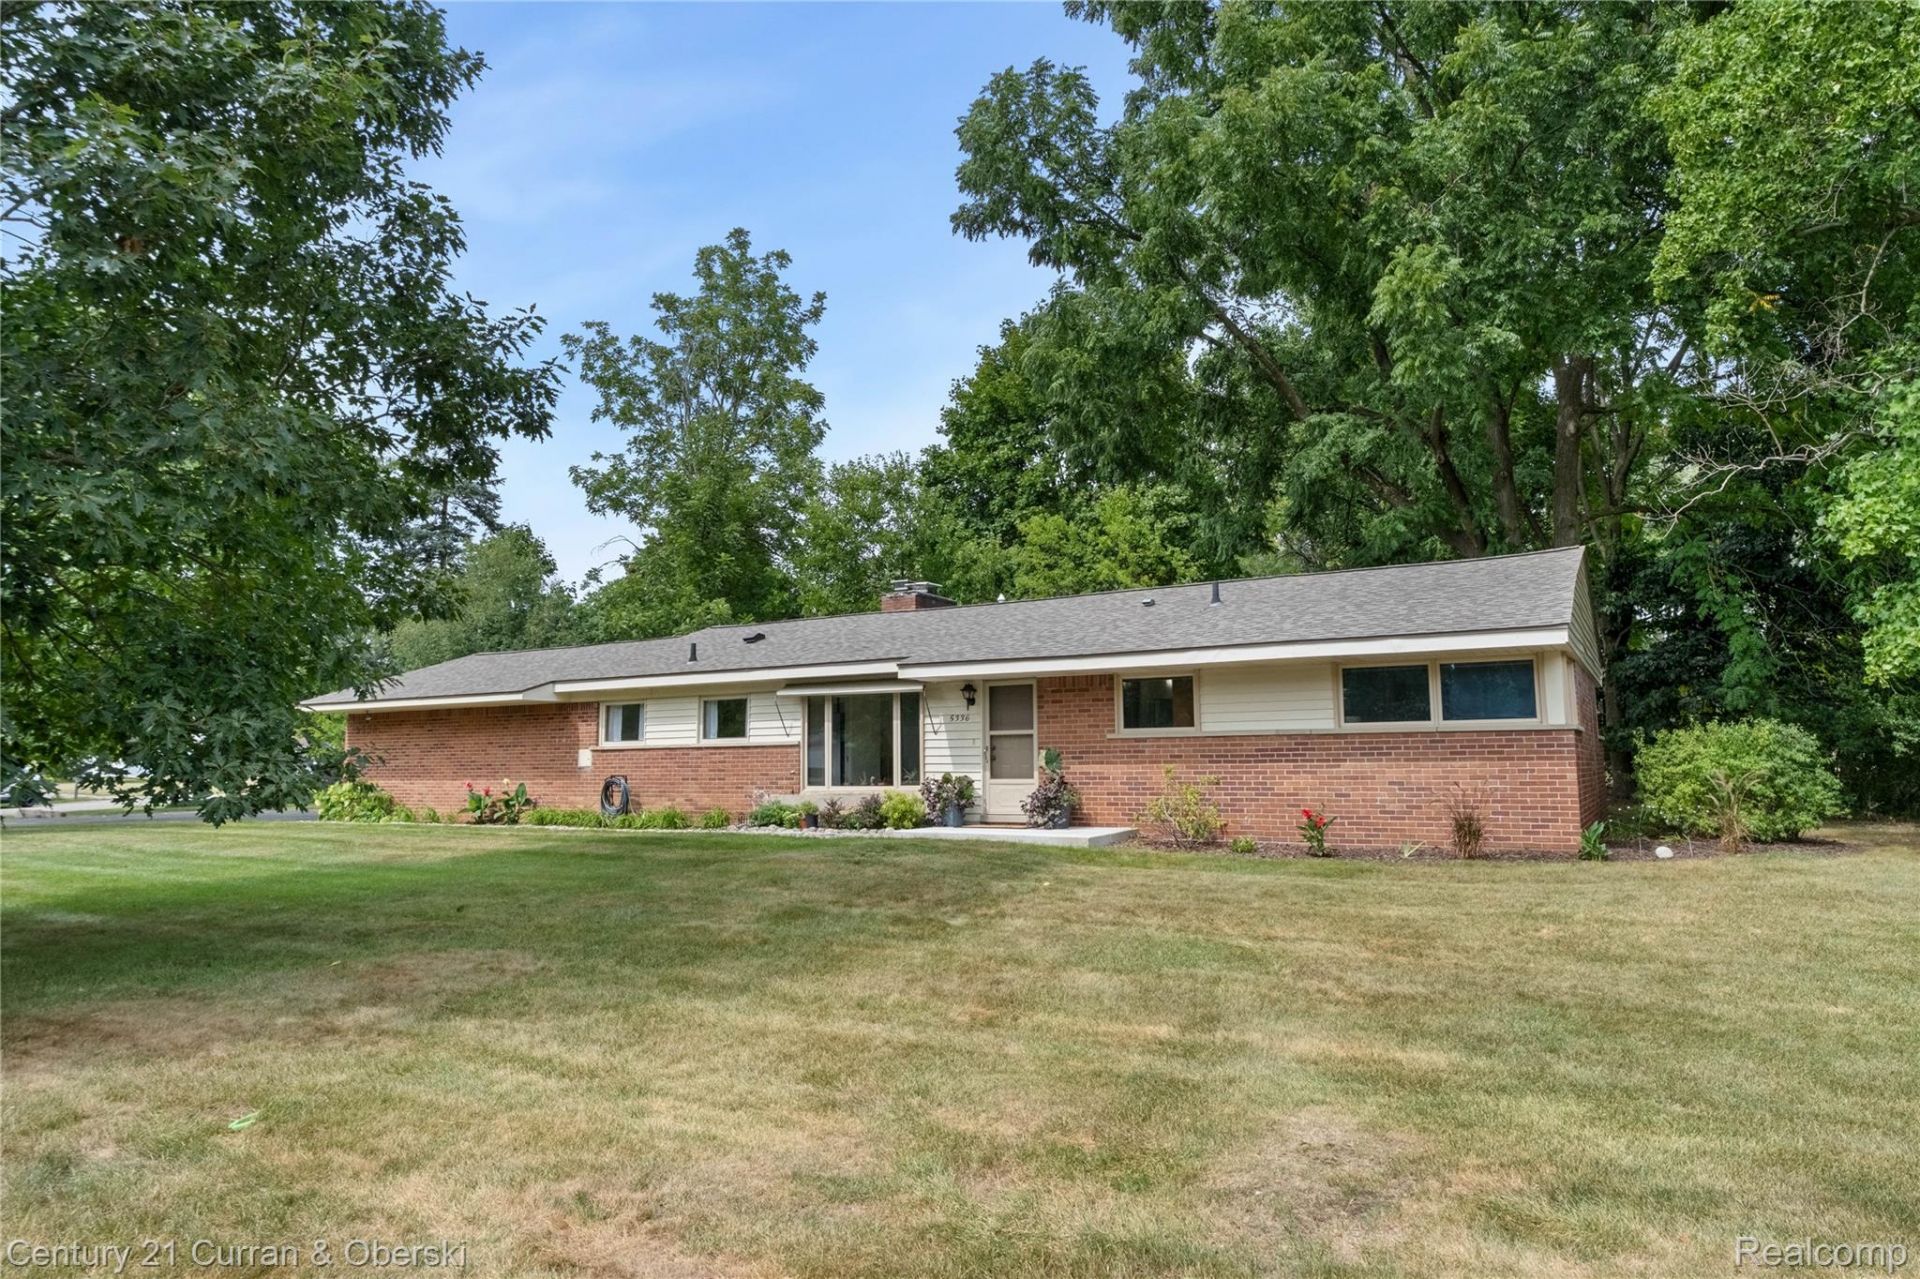
Welcome to one of the most meticulously kept homes you will ever encounter. This mid-century brick ranch sits well within the neighborhood on one the sub's largest lots that also provides natural privacy between neighbors, an extra-long driveway, and a side entry garage. This home has many updates including new exterior doors, new roof (10/21), new high-efficient furnace and A/C (8/22), luxury plank flooring throughout (9/25) freshly painted interior (9/25), new stainless steel kitchen appliances 9/22-9/25, new washer & dryer (3/25), mostly newer aluminum clad casement windows, vinyl siding and vinyl trim, newer light fixtures and so much more. The home offers a two-sided natural fireplace between the living room and dining room, and the back of the home features large windows giving you a great view of the private backyard and also provides lots of natural light within the home. The home has full ceramic bathrooms, generous sized bedrooms that all have double closets, and lots of additional storage. The low association fee includes the cost of the water from the community well, maintenance of the private neighborhood parks, and snow removal of the subdivision streets. You only pay a sewer bill.
Property Features
Property Type: Residential - Single Family
Cooling: Central Air
Garage: 2 car attached
Heating: Forced Air, High Efficiency Sealed Combustion, Nat
Home Style: Ranch
Lot Size: 0.48 Acres
Roof Type: Asphalt
Stories: 1.0
Taxes: $2,889
Year Built: 1954
Amenities
Entrance Foyer
High Speed Internet
Chimney Caps
Lighting
Feature Descriptions
Accessibility: AccessibleBedroom, AccessibleClosets, AccessibleCommonArea, AccessibleDoors, AccessibleFullBath, AccessibleKitchen, AccessibleKitchenAppliances
Appliances: Dishwasher, Disposal, Dryer, Exhaust Fan, Free Standing Electric Range, Free Standing Refrigerator, Microwave, Stainless Steel Appliances, Washer
Days on Site: 7
Exterior: Brick, Vinyl Siding
Fencing: Fencing Allowed
Fireplace: Dining Room, Double Sided, Wood Burning
HOA Fee: 425/ SemiAnnually
Laundry: Gas Dryer Hookup, Laundry Room, Washer Hookup
Lot Dimensions: 131.67X160
Parcel#: 1835428018
Parking: Two Car Garage, Attached, Electricityin Garage, Garage Faces Side, Side Entrance
Parking Notes: Two Car Garage, Attached, Electricityin Garage, Ga
Patio/Porch: Patio, Porch
Pets Allowed: Yes
Sewer: Public Sewer
Summer Tax: 1461
Utilities: Above Ground Utilities
Water: Community
Winter Tax: 1428
Room Sizes
Bath Full: 7 X 6
Primary Bathroom: 7 X 6
Bedroom: 9 X 11
Primary Bedroom: 14 X 12
Breakfast Nook Room: 16 X 9
Dining Room: 9 X 14
Kitchen: 9 X 7
Laundry: 8 X 7
Living Room: 25 X 18
Local Schools
School District: Farmington
Listed By / Shown By
Listed By
Agency Name: Century 21 Curran & Oberski
Agency Phone: 7344646400
Shown By
Agent Name: Nathan Oake
Agent Phone: (734) 845-0680
Agency Title: Griffith Realty

Estimate Your Payment
Estimated Payment
$ 1,088.81 per month $749.79 Principal & Interest $240.75 Property Tax $98.26 Homeowner's InsuranceChange Payment Information

IDX provided courtesy of Realcomp II Ltd.
©2021 Realcomp II Ltd. Shareholders
Privacy Policy / DMCA Notice / ADA Accessibility


This site is hosted, designed and copyright
© 1994 - 2026 by
Delta Media Group, Inc. -- Patent Pending --
5336 W Briarcliff Knoll Drive | MLS# 20261069723
This single family home located at 5336 W Briarcliff Knoll Drive, West Bloomfield Township, Mi 48322 is currently listed for sale with an asking price of $336,900. This property was built in 1954 and has 3 bedrooms and 2 full baths with 1503 sq. ft. W Briarcliff Knoll Drive is located in the F R A N K L I N K N O L L S 3 - W E S T B L O O M F I E L D subdivision within the Farmington school district. Search F R A N K L I N K N O L L S 3 - W E S T B L O O M F I E L D real estate on noake.griffithrealty.com today.