NathanOake

BEDS3
BATHS2 full 1 partial
SQUARE FEET2,532
MLS#20261069950
STATUSActive
PROPERTY TYPEResidential - Condominium
SUBDIVISIONP O T O M A C T O W N E I I O C C P N 215
SCHOOLWestBloomfield
Property Description
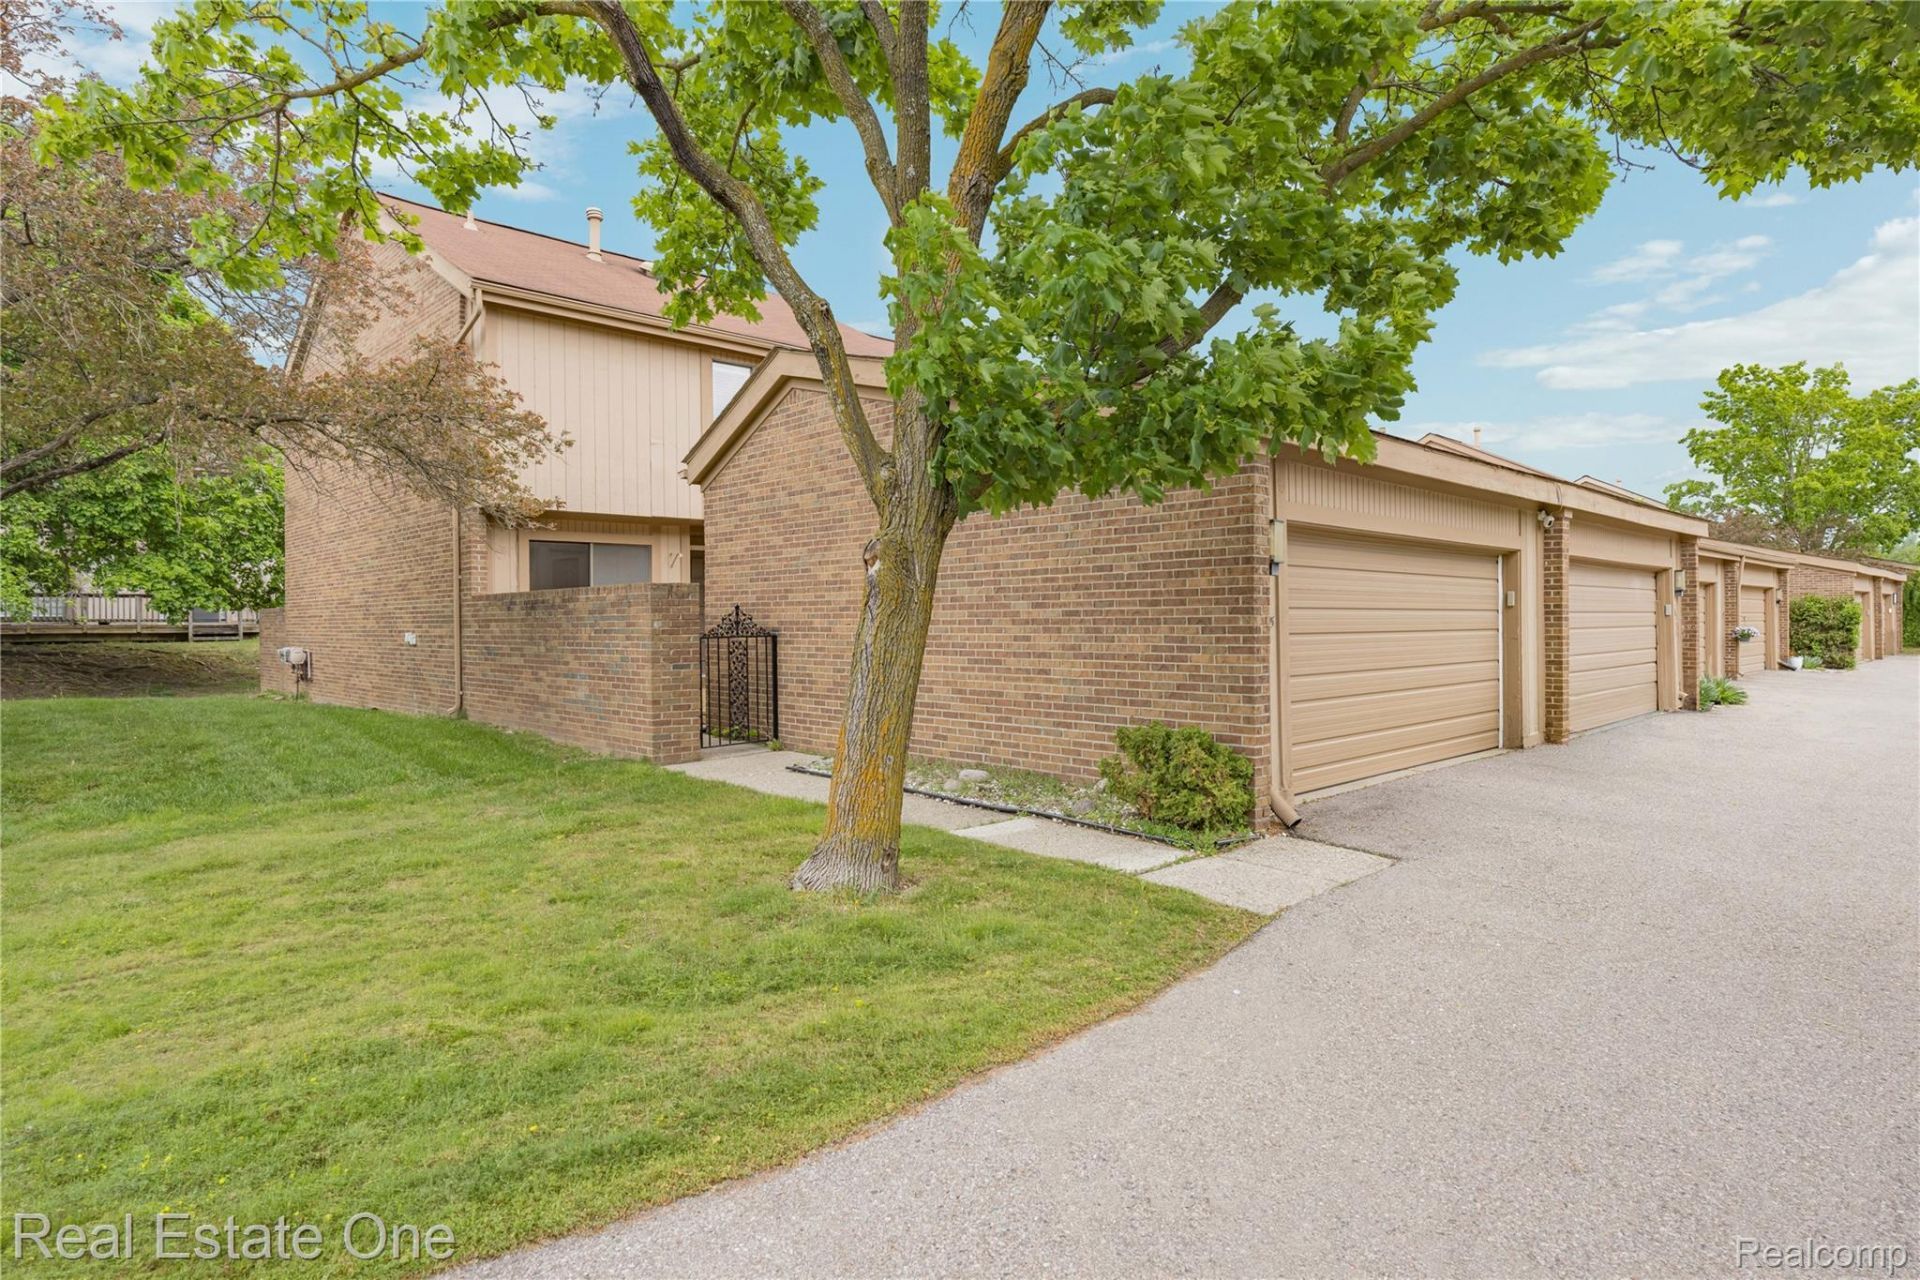
Check out this Beautifully updated condo offering 1,827 sqft with 3 bedrooms, 2.1 baths, and an additional 700 sqft finished lower level providing exceptional extra living and entertaining space. The main floor features hardwood flooring throughout and an open, inviting layout ideal for everyday living and entertaining. The updated kitchen is equipped with shaker-style cabinetry, granite countertops, stainless steel appliances, and ample storage and prep space. Upstairs, the spacious primary suite includes a recently renovated bathroom, while the secondary full bath and main floor half bath have also been tastefully upgraded. The finished basement is perfect for a family room, recreation area, home office, gym, or playroom, offering flexibility to fit a variety of lifestyles. Major mechanical updates provide peace of mind with a new furnace, A/C, and hot water heater all installed in 2025. Move-in ready with modern finishes and thoughtful updates throughout!
Property Features
Property Type: Residential - Condominium
Basement: Daylight, Finished
Basement: Yes
Cooling: Ceiling Fans, Central Air
Garage: 2 car attached
Heating: Forced Air, Natural Gas
Home Style: Colonial
Stories: 2.0
Taxes: $4,533
Year Built: 1978
Feature Descriptions
Appliances: Dishwasher, Dryer, Free Standing Electric Oven, Free Standing Electric Range, Free Standing Refrigerator, Microwave, Washer
Days on Site: 7
Exterior: Brick
Fireplace: Gas, Great Room
HOA Fee: 510/ Monthly
Laundry: In Unit, Laundry Room
Parcel#: 1828478094
Parking: Two Car Garage, Attached, Direct Access, Electricityin Garage
Parking Notes: Two Car Garage, Attached, Direct Access, Electrici
Patio/Porch: Deck
Pets Allowed: Cats Ok, Dogs Ok
Sewer: Public Sewer
Summer Tax: 2937
Water: Public
Winter Tax: 1596.73
Room Sizes
Great Room: 16 X 11
Breakfast Nook Room: 8 X 9
Kitchen: 12 X 10
Dining Room: 11 X 7
Bath Lav: 8 X 4
Living Room: 16 X 9
Primary Bedroom: 14 X 14
Primary Bathroom: 9 X 4
Bedroom: 11 X 9
Bath Full: 8 X 7
Laundry: 12 X 10
Local Schools
School District: WestBloomfield
Listed By / Shown By
Listed By
Agency Name: Real Estate One-W Blmfld
Agency Phone: 2488514100
Shown By
Agent Name: Nathan Oake
Agent Phone: (734) 845-0680
Agency Title: Griffith Realty

Estimate Your Payment
Estimated Payment
$ 1,094.91 per month $634.06 Principal & Interest $377.75 Property Tax $83.10 Homeowner's InsuranceChange Payment Information

IDX provided courtesy of Realcomp II Ltd.
©2021 Realcomp II Ltd. Shareholders
Privacy Policy / DMCA Notice / ADA Accessibility


This site is hosted, designed and copyright
© 1994 - 2026 by
Delta Media Group, Inc. -- Patent Pending --
5345 Wright Way W | MLS# 20261069950
This condo located at 5345 Wright Way W, West Bloomfield Township, Mi 48322 is currently listed for sale with an asking price of $284,900. This property was built in 1978 and has 3 bedrooms and 2 full and 1 partial baths with 2532 sq. ft. Wright Way W is located in the P O T O M A C T O W N E I I O C C P N 215 subdivision within the WestBloomfield school district. Search P O T O M A C T O W N E I I O C C P N 215 real estate on noake.griffithrealty.com today.