NathanOake

BEDS3
BATHS1 full
SQUARE FEET1,260
MLS#20261067025
STATUSActive
PROPERTY TYPEResidential - Single Family
SUBDIVISIONW A T E R F O R D D R A Y T O N S U B N O 1
SCHOOLClarkston
Property Description
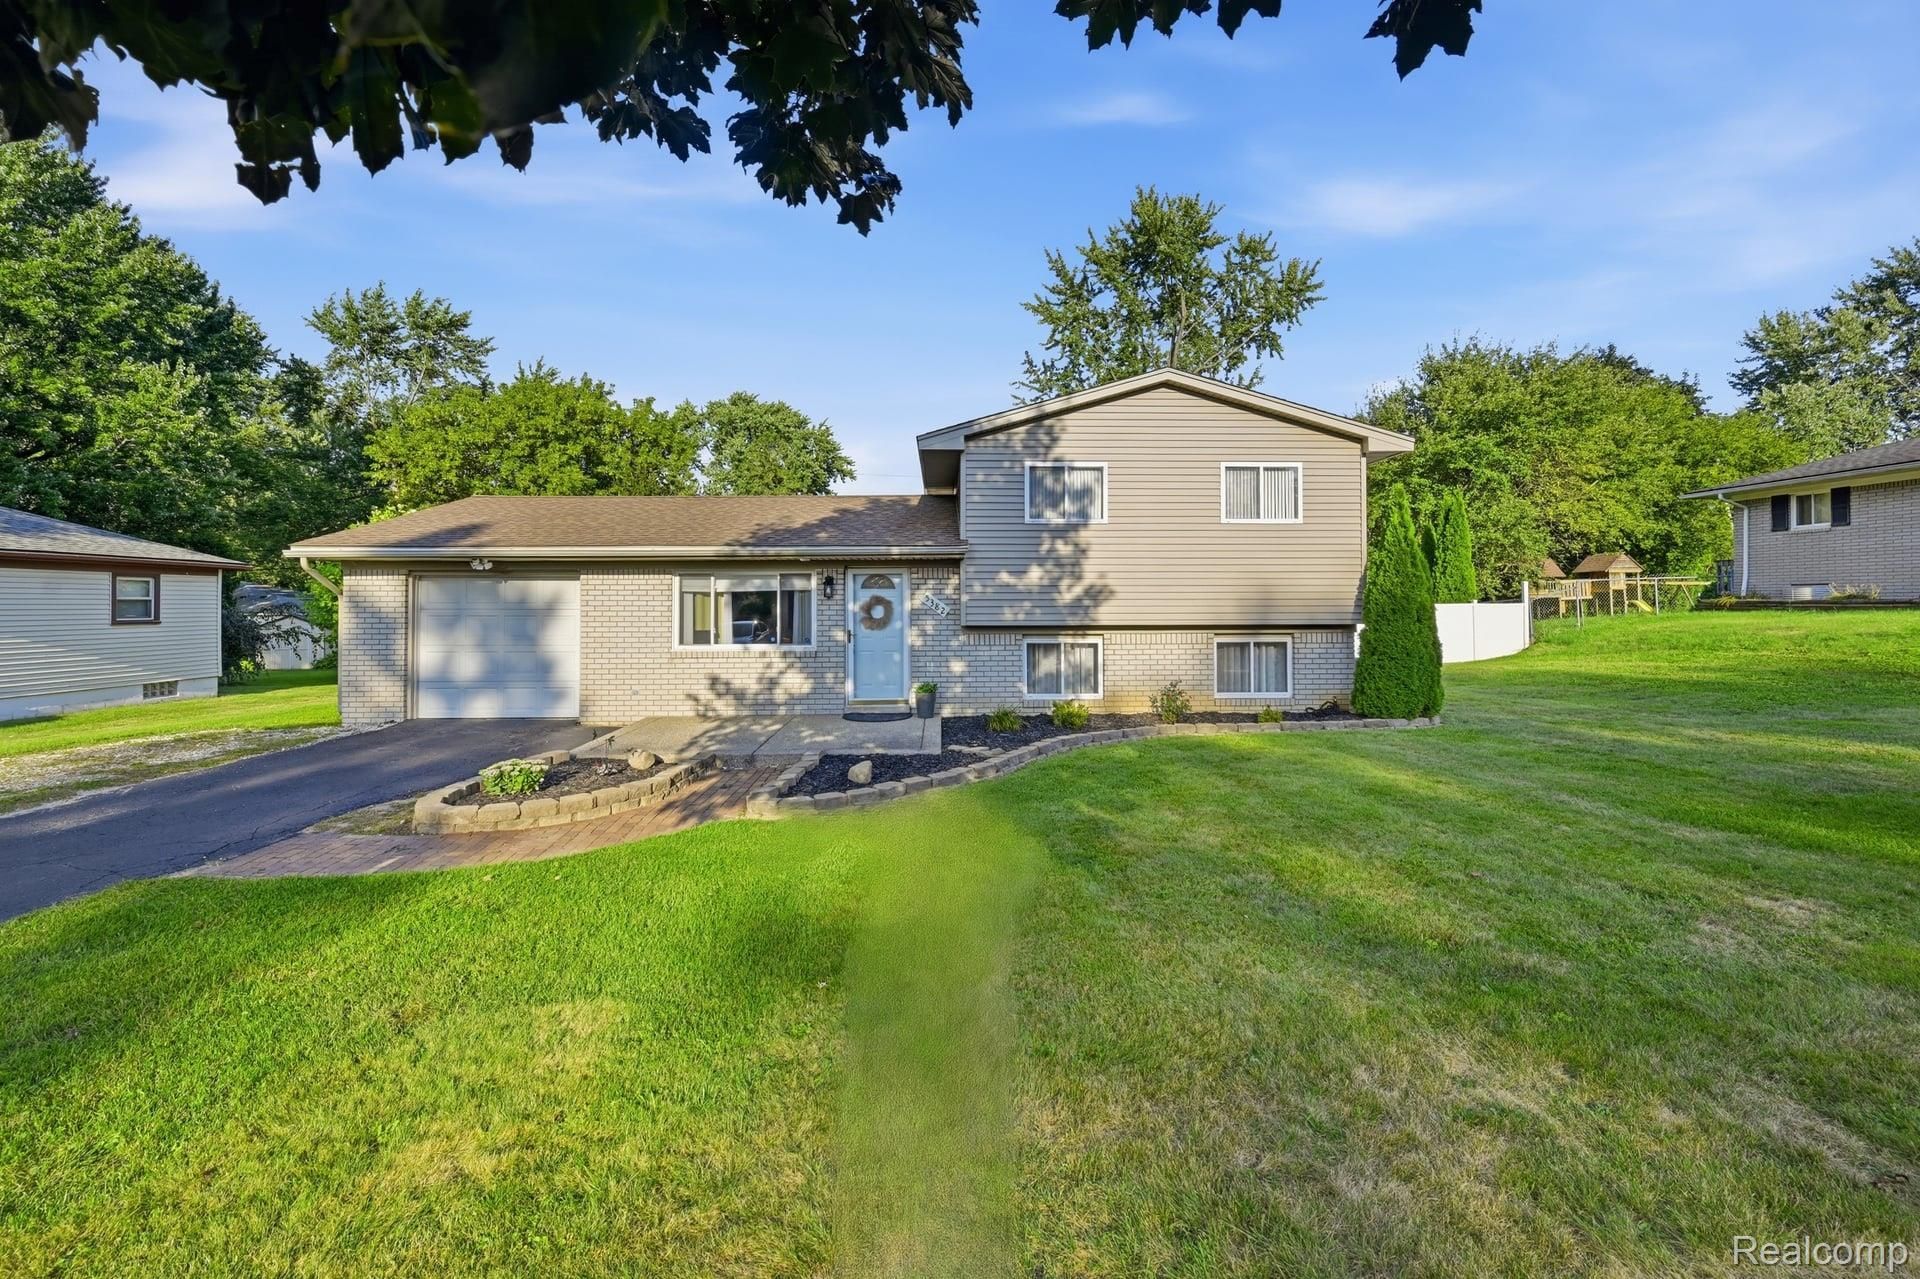
Move Right In! Your Meticulously Maintained Home Awaits!Welcome to this super cute, modernized tri-level home nestled in the heart of Clarkston with access to top-rated Clarkston Schools! Located just a short, convenient walk to Fountains Golf, this property combines comfort, style, and unbeatable convenience.Step inside to an airy, open-concept floor plan featuring gleaming hardwood floors and a stunning kitchen equipped with granite countertops, stylish soft-close cabinets, and a seamless flow ideal for everyday living and entertaining.You can buy with total peace of mind knowing major updates have already been handled for you: a newer roof and siding (2021), furnace (2021), water heater (2020), Updated Electrical panel, and a rebuilt chimney stack. Additional premium touches include solid-core interior doors, a newer white vinyl privacy fence, and an outdoor deck perfect for relaxing or hosting weekend gatherings. Large Lot W/Generous Size Shed with newer roof.Enjoy the ultimate suburban lifestyle close to I-75, shopping, dining, churches, and golf courses. Best of all.. Pine Knob Music Theater and Snow Hill are right around the corner for endless entertainment all year long!Don't miss out on this absolute gem-schedule your tour today!
Property Features
Property Type: Residential - Single Family
Cooling: Ceiling Fans, Central Air
Garage: 1.5 car attached
Heating: Forced Air, Natural Gas
Home Style: Split Level
Lot Size: 0.34 Acres
Roof Type: Asphalt
Taxes: $1,521
Year Built: 1962
Feature Descriptions
Appliances: Dishwasher, Dryer, Free Standing Gas Range, Free Standing Refrigerator, Range Hood, Stainless Steel Appliances, Washer
Days on Site: 9
Exterior: Vinyl Siding
Lot Dimensions: 100.00X150.00
Other Structures: Sheds
Parcel#: 0834104008
Parking: Oneand Half Car Garage, Attached
Parking Notes: Oneand Half Car Garage, Attached
Patio/Porch: Deck, Patio, Porch
Pets Allowed: Yes
Sewer: Septic Tank
Summer Tax: 998
Water: Well
Winter Tax: 523
Room Sizes
Kitchen: 13 X 10
Bedroom: 11 X 8
Family Room: 19 X 16
Living Room: 13 X 13
Primary Bedroom: 12 X 10
Local Schools
School District: Clarkston
Listed By / Shown By
Listed By
Agency Name: Wilhelm & Associates
Agency Phone: 2486259500
Shown By
Agent Name: Nathan Oake
Agent Phone: (734) 845-0680
Agency Title: Griffith Realty

Estimate Your Payment
Estimated Payment
$ 881.67 per month $667.45 Principal & Interest $126.75 Property Tax $87.47 Homeowner's InsuranceChange Payment Information

IDX provided courtesy of Realcomp II Ltd.
©2021 Realcomp II Ltd. Shareholders
Privacy Policy / DMCA Notice / ADA Accessibility


This site is hosted, designed and copyright
© 1994 - 2026 by
Delta Media Group, Inc. -- Patent Pending --
5382 Winell Street | MLS# 20261067025
This single family home located at 5382 Winell Street , Independence Township, Mi 48346 is currently listed for sale with an asking price of $299,900. This property was built in 1962 and has 3 bedrooms and 1 full baths with 1260 sq. ft. Winell Street is located in the W A T E R F O R D D R A Y T O N S U B N O 1 subdivision within the Clarkston school district. Search W A T E R F O R D D R A Y T O N S U B N O 1 real estate on noake.griffithrealty.com today.