NathanOake

BEDS3
BATHS2 full 1 partial
SQUARE FEET1,604
MLS#20261064638
STATUSActive
PROPERTY TYPEResidential - Condominium
SUBDIVISIONN O R T H F I E L D H I L L S C O N D O O C C P N 339
SCHOOLTroy
Property Description
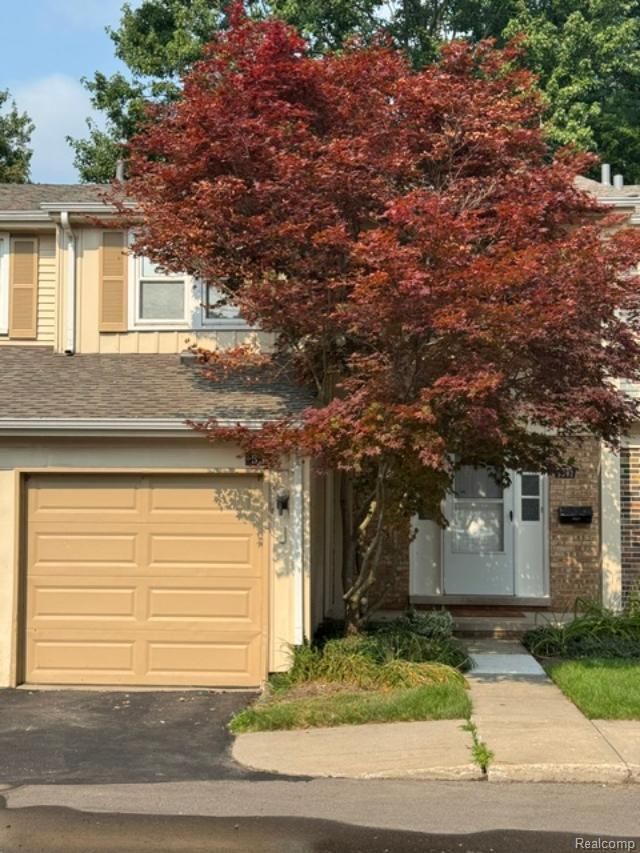
FABULOUS UPDATED TOWNHOUSE IN WESTERN TROY, SITUATED IN ONE OF THE BEST LOCATIONS IN THE COMPLEX. GLASS DOORWAL LEADS OUT TO A PRIVATE BACKYARD WITH VIEWS OF POND AND HURON RIVER STREAM. EVERYTHING LIKE NEW. 3 BEDROOMS AND 2.5 BATHROOMS. OPEN LAYOUT FLOOR PLAN. BRIGHT KITCHEN WITH QUARTZ COUNTER TOPS. PRIVATE ENTRY. FULLY FINISHED BASEMENT. PRIMARY BEDROOM WITH A PRIVATE BATH AND VAULTED CEILING. PREMIER COMMUNITY WITH POOL, CLUBHOUSE, TENNIS COURTS, BRIDGE TO POND AND WALKING TRAILS. HAMILTON ELEMENTARY AND BOULAN PARK MIDDLE SCHOOLS.
Property Features
Property Type: Residential - Condominium
Basement: Yes
Basement: Finished, Private
Cooling: Ceiling Fans, Central Air
Garage: 1 car attached
Heating: Forced Air, Natural Gas
Home Style: Colonial, Townhouse
Roof Type: Asphalt
Stories: 2.0
Taxes: $5,500
Year Built: 1971
Amenities
Grounds Maintenance
Lighting
Private Entrance
Tennis Courts
Feature Descriptions
Appliances: Dishwasher, Disposal, Free Standing Electric Range, Microwave, Stainless Steel Appliances
Body of Water: L A K E
Community Features: Clubhouse, Sidewalks, Tennis Courts
Days on Site: 24
Exterior: Brick, Vinyl Siding
Fireplace: Gas, Living Room
Laundry: In Unit
Lot: Water View
Parcel#: 2008326004
Parking: One Car Garage, Attached, Direct Access, Electricityin Garage, Garage Door Opener
Parking Notes: One Car Garage, Attached, Direct Access, Electrici
Patio/Porch: Breezeway, Patio, Porch
Pets Allowed: Call
Pool: Community
Sewer: Public Sewer
Summer Tax: 3489
Utilities: Cable Available
Water: Public
Water Features: Canal Front, Creek, Pond, Stream
Winter Tax: 2011
Room Sizes
Bedroom: 14 X 10
Dining Room: 10 X 10
Family Room: 23 X 14
Kitchen: 10 X 10
Living Room: 23 X 12
Primary Bedroom: 15 X 12
Local Schools
School District: Troy
Listed By / Shown By
Listed By
Agency Name: Home One Realty LLC
Agency Phone: 2484200805
Shown By
Agent Name: Nathan Oake
Agent Phone: (734) 845-0680
Agency Title: Griffith Realty

Estimate Your Payment
Estimated Payment
$ 1,276.43 per month $723.31 Principal & Interest $458.33 Property Tax $94.79 Homeowner's InsuranceChange Payment Information

IDX provided courtesy of Realcomp II Ltd.
©2021 Realcomp II Ltd. Shareholders
Privacy Policy / DMCA Notice / ADA Accessibility


This site is hosted, designed and copyright
© 1994 - 2026 by
Delta Media Group, Inc. -- Patent Pending --
5392 Breeze Hill Place | MLS# 20261064638
This condo located at 5392 Breeze Hill Place, Troy, Mi 48098 is currently listed for sale with an asking price of $325,000. This property was built in 1971 and has 3 bedrooms and 2 full and 1 partial baths with 1604 sq. ft. Breeze Hill Place is located in the N O R T H F I E L D H I L L S C O N D O O C C P N 339 subdivision within the Troy school district. Search N O R T H F I E L D H I L L S C O N D O O C C P N 339 real estate on noake.griffithrealty.com today.