NathanOake

BEDS4
BATHS2 full
SQUARE FEET1,458
MLS#20261055646
STATUSActive
PROPERTY TYPEResidential - Single Family
SUBDIVISIONJ M C O N G D O N S A D D
SCHOOLChelsea
Property Description
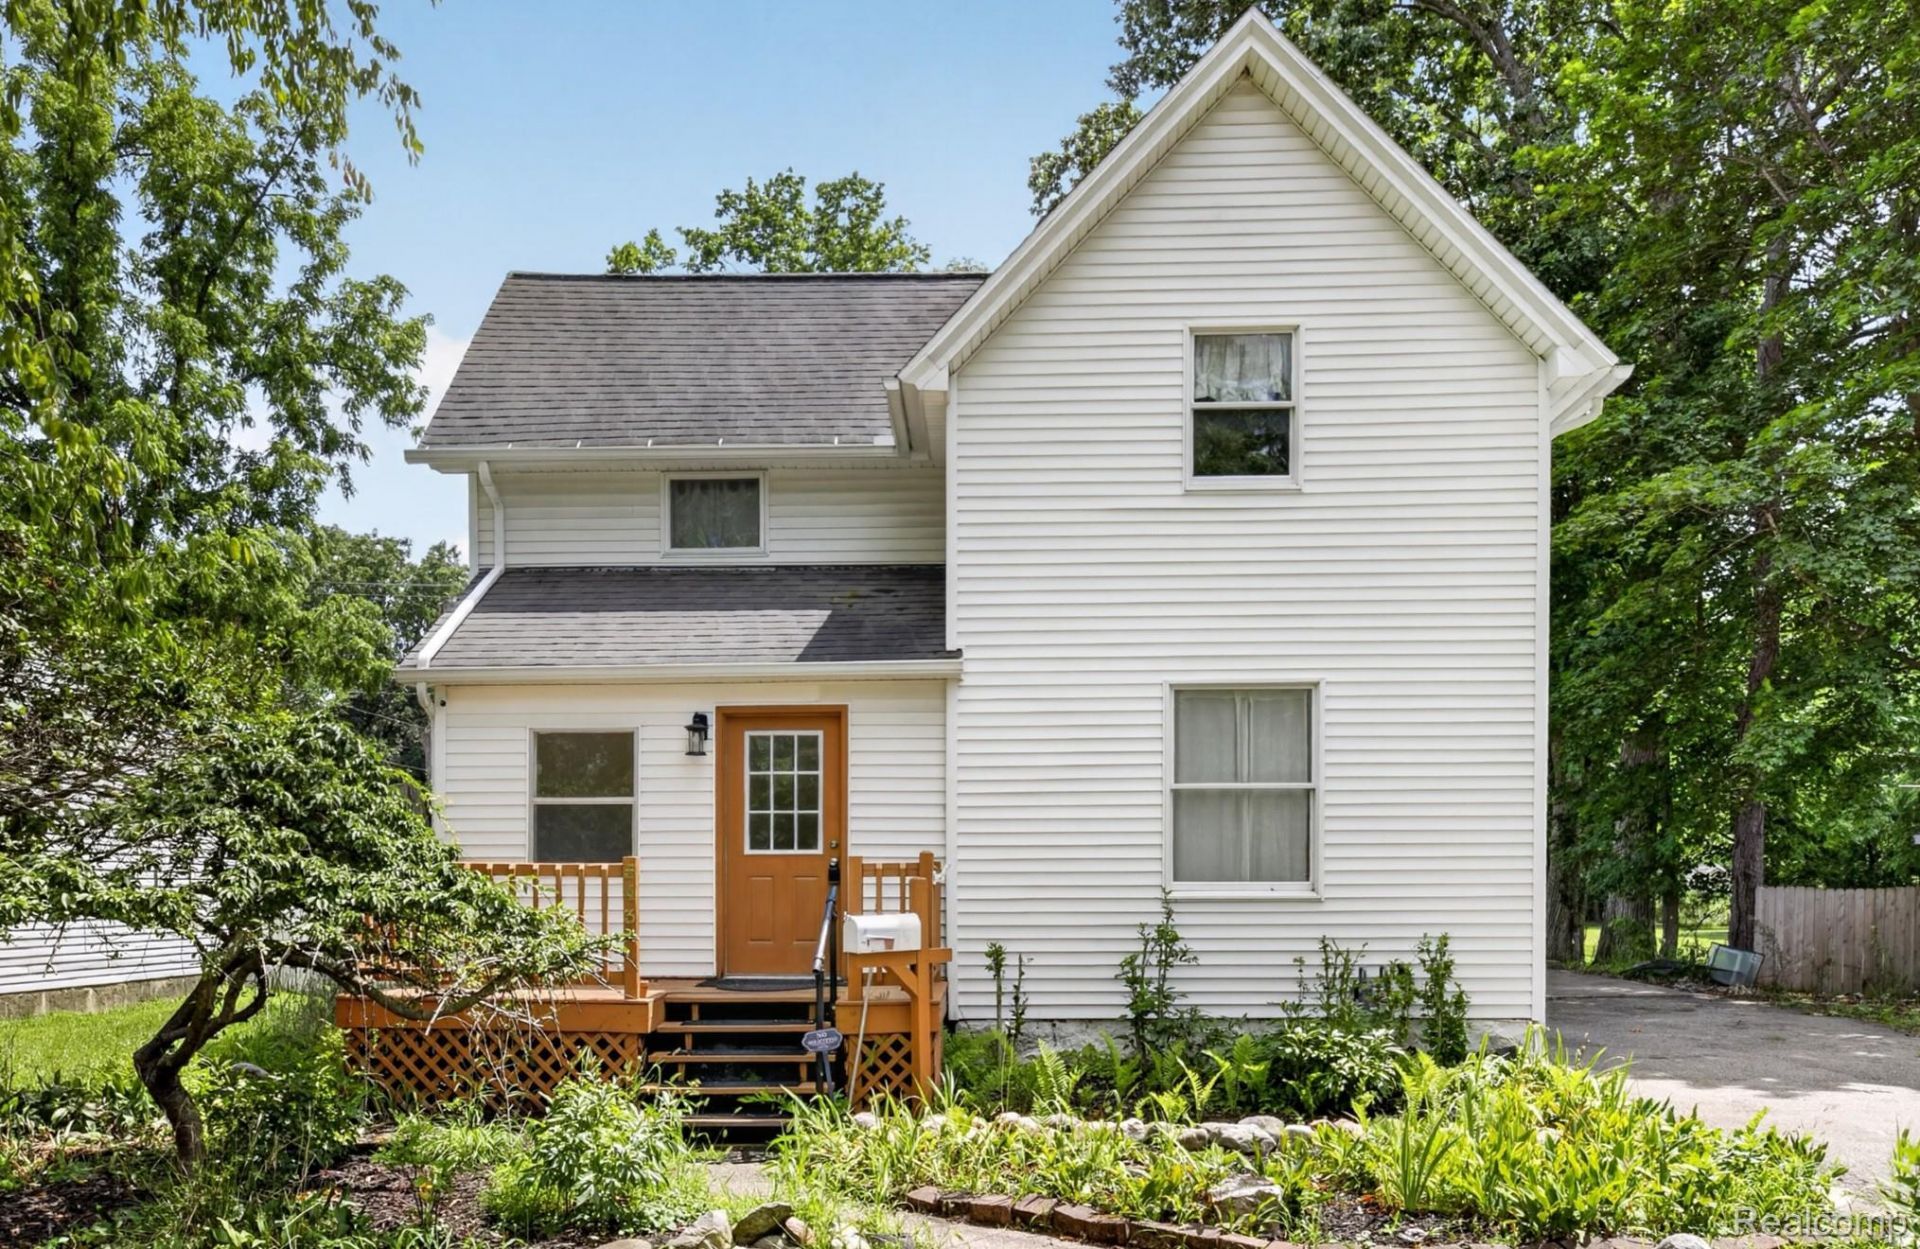
**OPEN HOUSE Saturday, August 22 @ 11-1. This charming residence features four spacious bedrooms and two well-appointed bathrooms, making it ideal for those seeking extra space. It offers a large yard with space for gardening or a sanctuary for a relaxing retreat. This home is only a 2-minute drive to the vibrant downtown Chelsea area, offering access to shops, restaurants, and local businesses. Put an offer in today and get settled before the school year starts.
Property Features
Property Type: Residential - Single Family
Basement: Unfinished
Basement: Yes
Cooling: Ceiling Fans
Heating: Forced Air, Natural Gas
Home Style: Colonial
Lot Size: 0.46 Acres
Stories: 2.0
Taxes: $7,872
Year Built: 1900
Feature Descriptions
Appliances: Free Standing Electric Range, Free Standing Refrigerator, Microwave
Days on Site: 44
Exterior: Aluminum Siding
Lot Dimensions: 57.50X342.00
Parcel#: 060612305023
Parking: Driveway, No Garage
Parking Notes: Driveway, No Garage
Patio/Porch: Deck
Pets Allowed: Yes
Sewer: Public Sewer
Summer Tax: 2149
Water: Public
Winter Tax: 5723
Room Sizes
Bedroom: 9 X 10
Kitchen: 16 X 16
Primary Bedroom: 14 X 11
Local Schools
School District: Chelsea
Listed By / Shown By
Listed By
Agency Name: 3DX Real Estate-Brighton
Agency Phone: 8883041447
Shown By
Agent Name: Nathan Oake
Agent Phone: (734) 845-0680
Agency Title: Griffith Realty

Estimate Your Payment
Estimated Payment
$ 1,574.54 per month $812.11 Principal & Interest $656.00 Property Tax $106.43 Homeowner's InsuranceChange Payment Information

IDX provided courtesy of Realcomp II Ltd.
©2021 Realcomp II Ltd. Shareholders
Privacy Policy / DMCA Notice / ADA Accessibility


This site is hosted, designed and copyright
© 1994 - 2026 by
Delta Media Group, Inc. -- Patent Pending --
543 W Middle Street | MLS# 20261055646
This single family home located at 543 W Middle Street, Chelsea, Mi 48118 is currently listed for sale with an asking price of $364,900. This property was built in 1900 and has 4 bedrooms and 2 full baths with 1458 sq. ft. W Middle Street is located in the J M C O N G D O N S A D D subdivision within the Chelsea school district. Search J M C O N G D O N S A D D real estate on noake.griffithrealty.com today.