NathanOake

BEDS2
BATHS2 full 1 partial
SQUARE FEET1,592
MLS#20261070147
STATUSActive
PROPERTY TYPEResidential - Condominium
SUBDIVISIONB R I G H T O N S Q U A R E
SCHOOLBrighton
Property Description
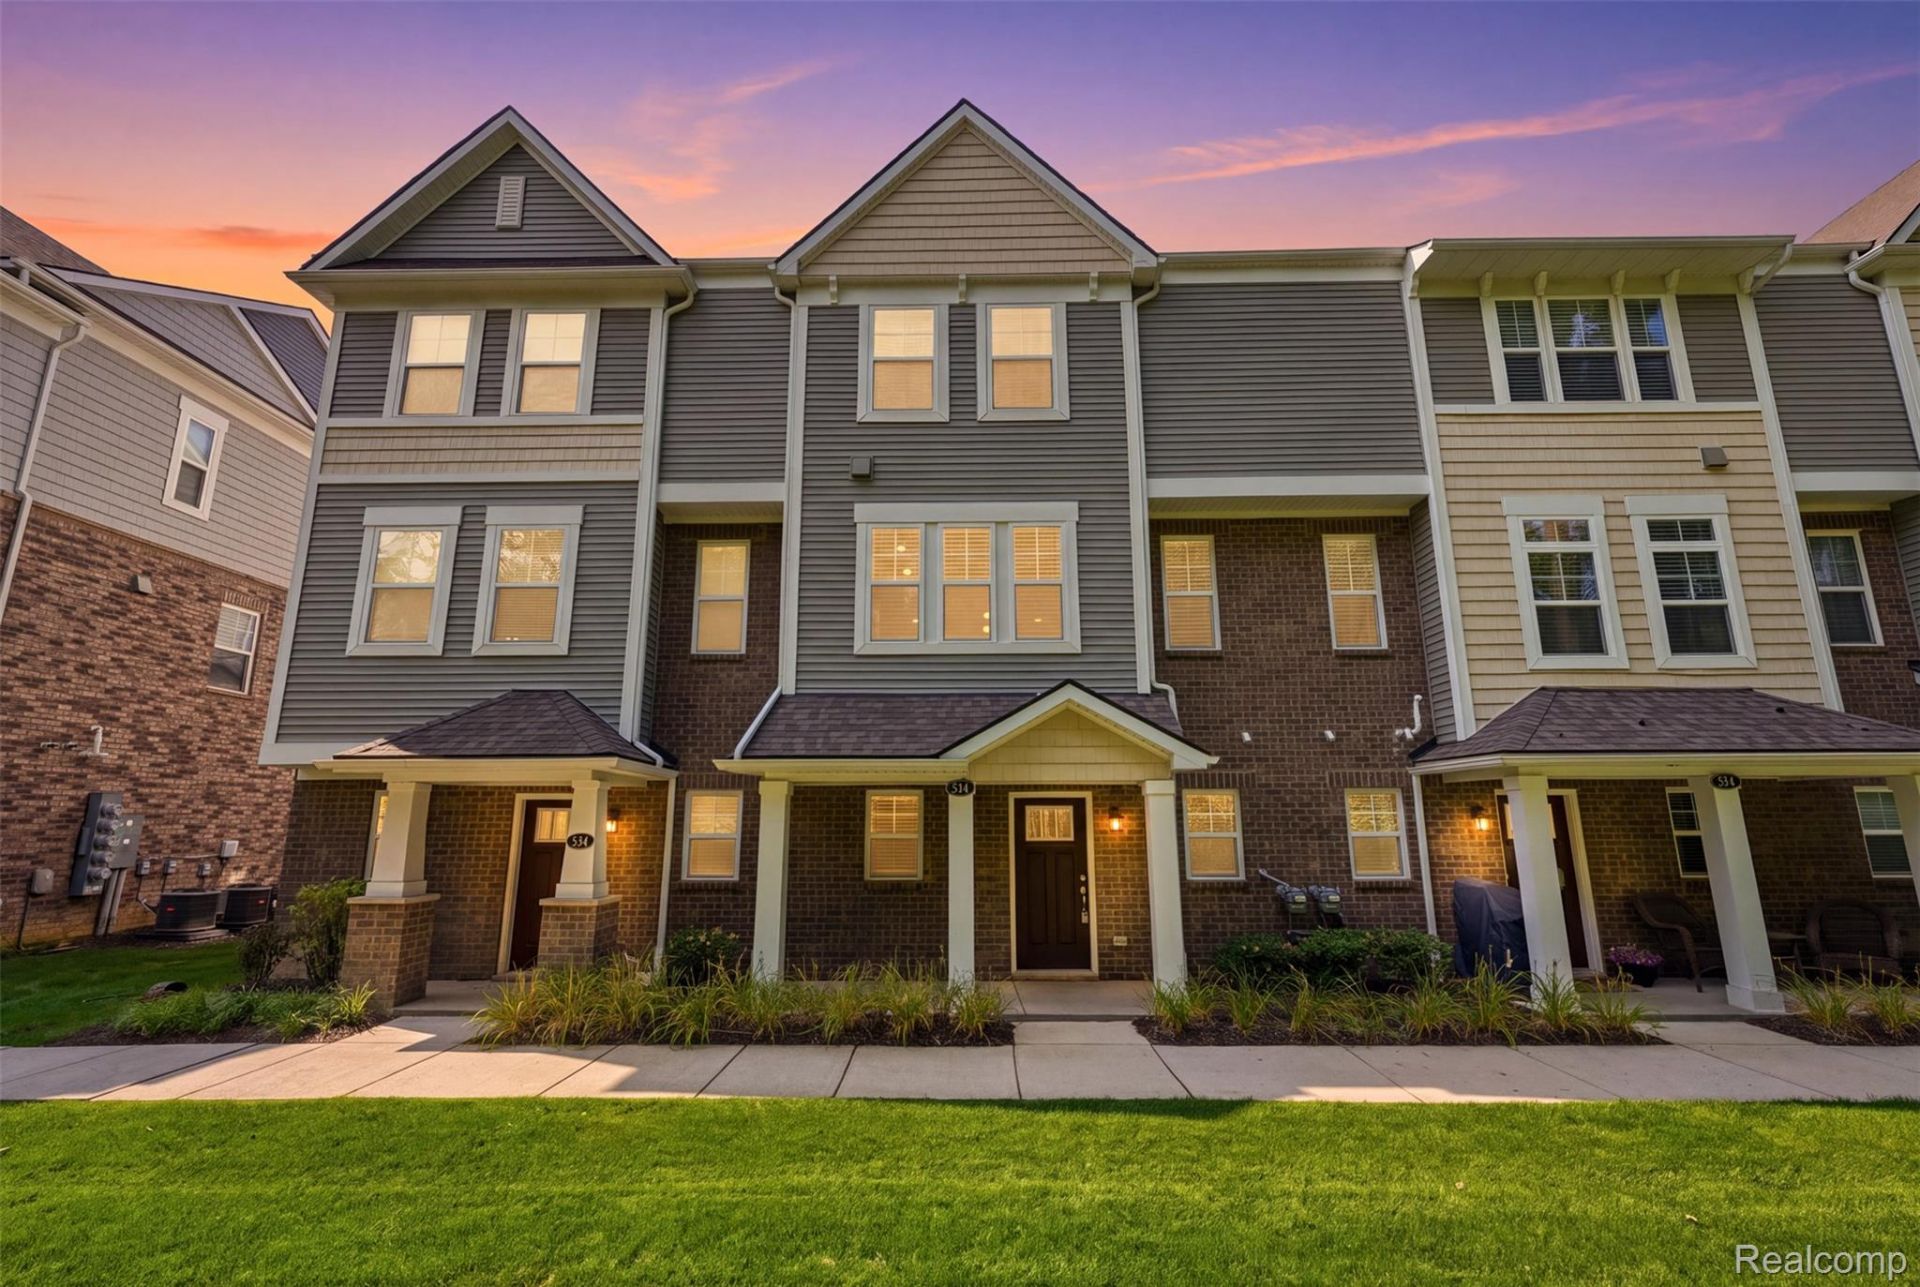
OPEN HOUSE.... SATURDAY, SEPT 5TH from 1-3PM!This BRIGHTON condo is rare opportunity as the only condo in the building approved as a rental/investment unit. This beautifully upgraded home combines flexibility, comfort, and an exceptional Brighton location. Enjoy the convenience of being just a short walk from vibrant Downtown Brighton while coming home to a premium, private setting with peaceful surroundings. The community's inviting courtyards offer welcoming spaces to grill, gather, and socialize with neighbors.Inside, thoughtful upgrades continue throughout, including premium kitchen cabinetry, granite countertops, a sleek backsplash, and stainless steel appliances. A custom electric fireplace adds warmth and character to the living space, creating an inviting place to relax and unwind.Additional features include a Kinetico water softener system, whole-house water filtration and purification system, and a whole-house humidifier for added comfort and convenience.With its desirable location, quality upgrades, welcoming community atmosphere, and unique rental approval, this condo offers an exceptional opportunity to enjoy all that Downtown Brighton has to offer.Check out the video to get a better feeling of the beauty of this BRIGHTON condo.
Property Features
Property Type: Residential - Condominium
Cooling: Ceiling Fans, Central Air
Garage: 2 car attached
Heating: Forced Air, Natural Gas
Home Style: Townhouse
Stories: 3.0
Taxes: $9,158
Year Built: 2021
Amenities
Balcony
Lighting
Feature Descriptions
Appliances: Dishwasher, Disposal, Dryer, Exhaust Fan, Free Standing Electric Oven, Free Standing Refrigerator, Humidifier, Microwave, Stainless Steel Appliances, Washer, Water Softener Owned
Community Features: Sidewalks
Days on Site: 3
Exterior: Brick, Vinyl Siding
Fireplace: Electric, Living Room
HOA Fee: 250/ Monthly
Laundry: In Unit, Laundry Room
Parcel#: 1830407026
Parking: Two Car Garage, Attached, Direct Access, Garage Door Opener
Parking Notes: Two Car Garage, Attached, Direct Access, Garage Do
Patio/Porch: Covered, Deck, Enclosed, Porch
Pets Allowed: Call
Sewer: Public Sewer
Summer Tax: 8188
Water: Public
Winter Tax: 970
Room Sizes
Bedroom: 12 X 11
Primary Bedroom: 14 X 12
Kitchen: 12 X 15
Great Room: 20 X 13
Laundry: 4 X 3
Local Schools
School District: Brighton
Listed By / Shown By
Listed By
Agency Name: KW Realty Livingston
Agency Phone: 8102275500
Shown By
Agent Name: Nathan Oake
Agent Phone: (734) 845-0680
Agency Title: Griffith Realty

Estimate Your Payment
Estimated Payment
$ 1,669.12 per month $800.98 Principal & Interest $763.17 Property Tax $104.97 Homeowner's InsuranceChange Payment Information

IDX provided courtesy of Realcomp II Ltd.
©2021 Realcomp II Ltd. Shareholders
Privacy Policy / DMCA Notice / ADA Accessibility


This site is hosted, designed and copyright
© 1994 - 2026 by
Delta Media Group, Inc. -- Patent Pending --
544 Anne Avenue | MLS# 20261070147
This condo located at 544 Anne Avenue, Brighton, Mi 48116 is currently listed for sale with an asking price of $359,900. This property was built in 2021 and has 2 bedrooms and 2 full and 1 partial baths with 1592 sq. ft. Anne Avenue is located in the B R I G H T O N S Q U A R E subdivision within the Brighton school district. Search B R I G H T O N S Q U A R E real estate on noake.griffithrealty.com today.