NathanOake

BEDS3
BATHS2 full
SQUARE FEET2,098
MLS#20261071374
STATUSActive
PROPERTY TYPEResidential - Single Family
SCHOOLFowlerville
Property Description
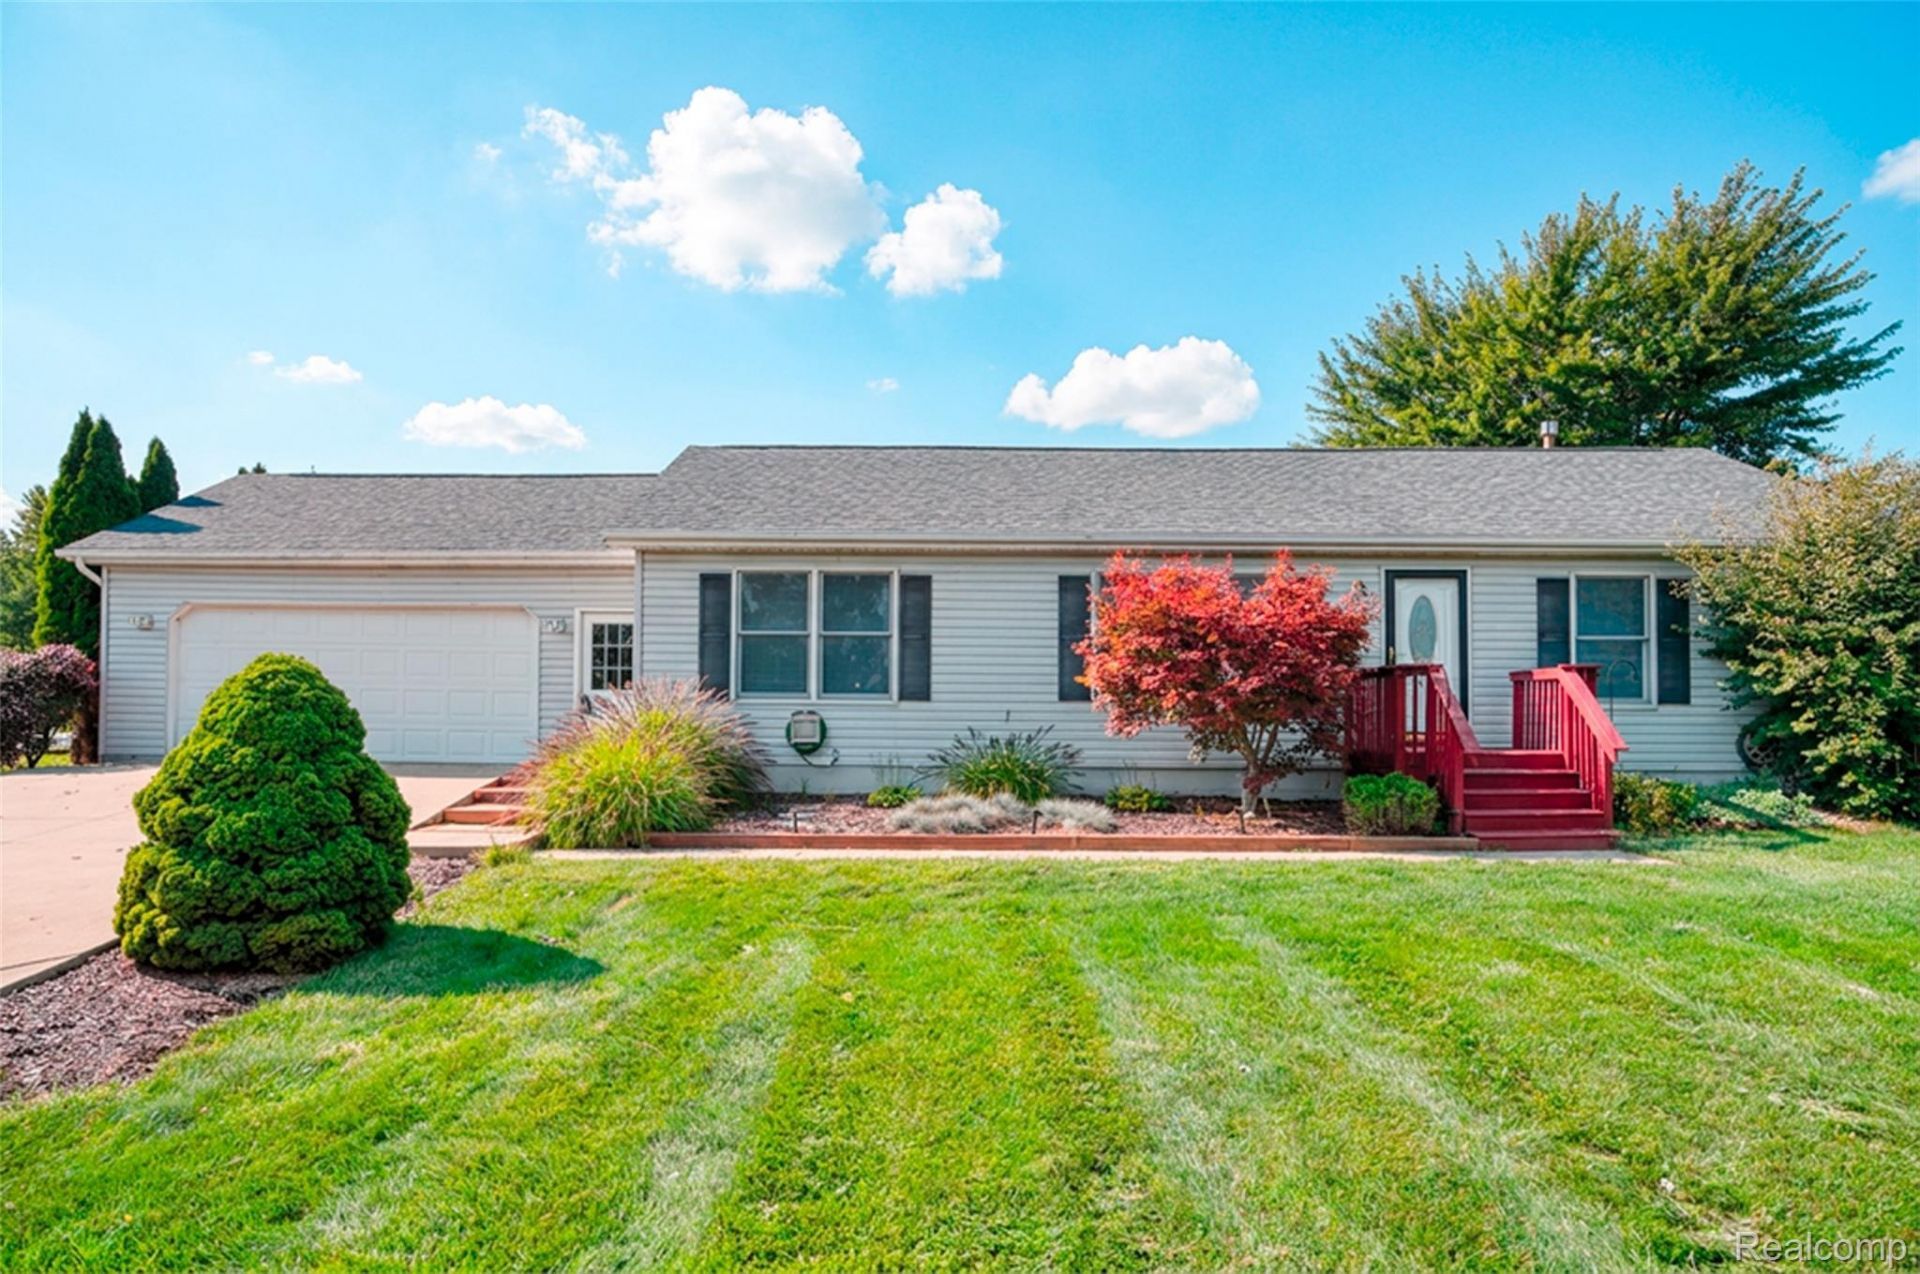
Well-maintained three-bedroom, two-bath ranch built in 1996, situated on 2.18 acres within three miles of downtown. The primary bedroom features a private bath, while the spacious kitchen and dining area offer heated flooring for added comfort. Recent updates include the furnace, central air, kitchen countertops, and kitchen/dining flooring. A finished basement family room provides additional living space, perfect for entertaining, relaxing, or a home office. Enjoy the outdoors from the new deck or patio, offering great spaces for relaxing and entertaining. All appliances are included, including the washer and dryer. A great opportunity to enjoy country living with convenient proximity to town.
Property Features
Property Type: Residential - Single Family
Basement: Yes
Basement: Full, Partially Finished
Cooling: Ceiling Fans, Central Air
Garage: 2 car attached
Heating: Forced Air, Propane
Home Style: Ranch
Lot Size: 2.18 Acres
Roof Type: Asphalt
Stories: 1.0
Taxes: $2,286
Year Built: 1996
Feature Descriptions
Appliances: Dishwasher, Disposal, Dryer, Free Standing Electric Range, Free Standing Refrigerator, Microwave, Washer
Days on Site: 2
Exterior: Vinyl Siding
Lot Dimensions: 214 x 436 x 200 x 516
Parcel#: 0606400023
Parking: Two Car Garage, Attached, Garage Door Opener
Parking Notes: Two Car Garage, Attached, Garage Door Opener
Patio/Porch: Deck, Patio
Sewer: Septic Tank
Summer Tax: 1025
Water: Well
Winter Tax: 1261
Room Sizes
Living Room: 18 X 15
Dining Room: 10 X 9
Bath Full: 9 X 5
Kitchen: 12 X 9
Bedroom: 13 X 10
Primary Bedroom: 13 X 11
Primary Bathroom: 7 X 5
Family Room: 33 X 24
Local Schools
School District: Fowlerville
Listed By / Shown By
Listed By
Agency Name: Harmon Real Estate LLC
Agency Phone: 5172239193
Shown By
Agent Name: Nathan Oake
Agent Phone: (734) 845-0680
Agency Title: Griffith Realty

Estimate Your Payment
Estimated Payment
$ 1,083.87 per month $789.85 Principal & Interest $190.50 Property Tax $103.51 Homeowner's InsuranceChange Payment Information

IDX provided courtesy of Realcomp II Ltd.
©2021 Realcomp II Ltd. Shareholders
Privacy Policy / DMCA Notice / ADA Accessibility


This site is hosted, designed and copyright
© 1994 - 2026 by
Delta Media Group, Inc. -- Patent Pending --
5451 Fleming Road | MLS# 20261071374
This single family home located at 5451 Fleming Road , Howell Township, Mi 48836 is currently listed for sale with an asking price of $354,900. This property was built in 1996 and has 3 bedrooms and 2 full baths with 2098 sq. ft. Fleming Road is located within the Fowlerville school district. Search Howell Township real estate on noake.griffithrealty.com today.