NathanOake

BEDS2
BATHS1 full
SQUARE FEET1,358
MLS#20261043228
STATUSActive
PROPERTY TYPEResidential - Condominium
SUBDIVISIONM A N O R S O F R E G E N C Y C O N D O #706
SCHOOLUtica
Property Description
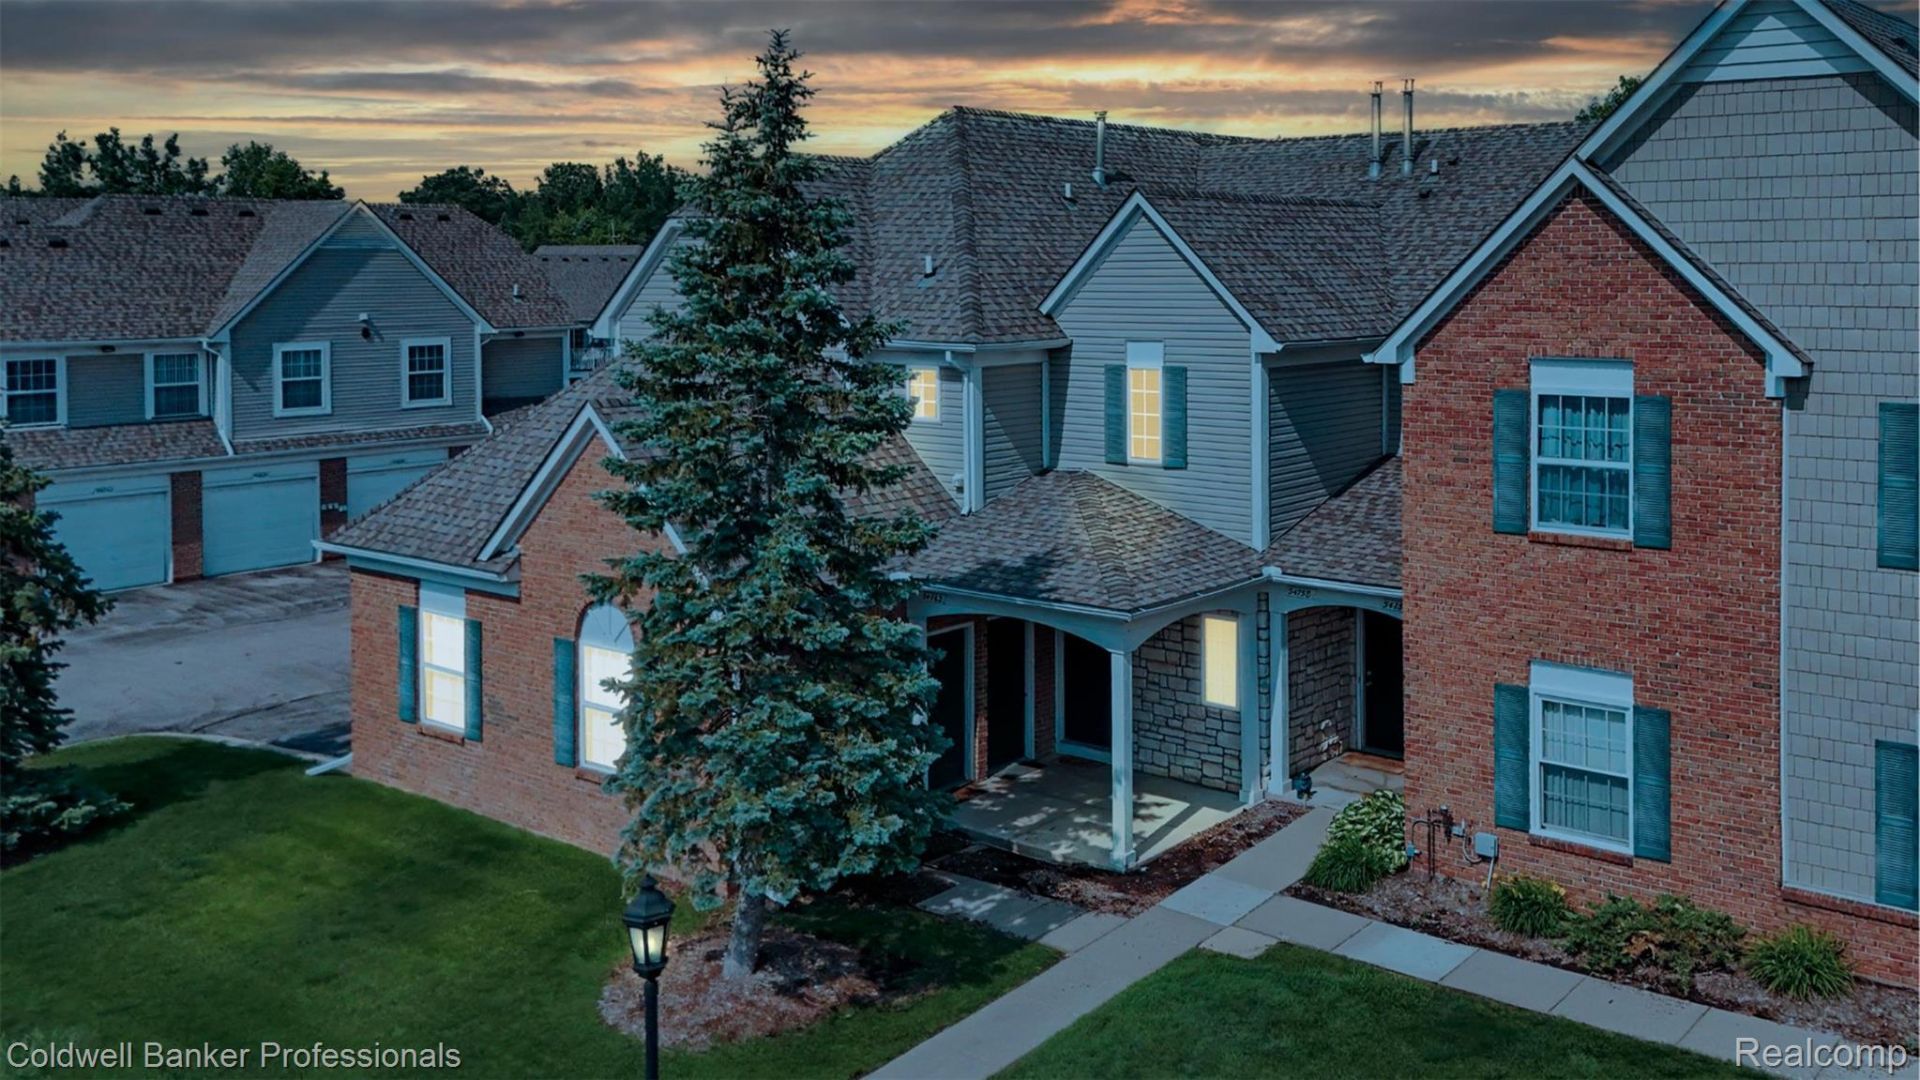
Explore this delightful 2-bedroom, 1-bath end unit condominium located in the sought-after Manors of Regency Condo in Shelby Township. Tucked away in a tranquil neighborhood, this home boasts a contemporary kitchen equipped with sleek stainless steel appliances, ideal for cooking enthusiasts. Being an end unit means added privacy and abundant natural light throughout. This condo perfectly blends comfort and convenience, making it a wonderful option for anyone looking for a peaceful yet stylish living environment. Plus, it's conveniently situated near parks, dining, and shopping options.
Property Features
Property Type: Residential - Condominium
Cooling: Ceiling Fans, Central Air
Garage: 1 car attached
Heating: Forced Air, Natural Gas
Home Style: End Unit
Roof Type: Asphalt
Stories: 2.0
Taxes: $2,344
Year Built: 2003
Feature Descriptions
Appliances: Dishwasher, Disposal, Dryer, Electric Cooktop, Energy Star Qualified Dishwasher, Free Standing Electric Range, Free Standing Refrigerator, Induction Cooktop
Days on Site: 88
Exterior: Brick, Vinyl Siding
HOA Fee: 320/ Monthly
Laundry: In Unit
Parcel#: 0707103050
Parking: One Car Garage, Attached
Parking Notes: One Car Garage, Attached
Pets Allowed: Yes
Sewer: Public Sewer
Summer Tax: 1334.01
Water: Public
Winter Tax: 1010.7
Room Sizes
Kitchen: 8 X 9
Living Room: 19 X 34
Bedroom: 16 X 14
Bath Full: 11 X 5
Laundry: 6 X 6
Local Schools
School District: Utica
Listed By / Shown By
Listed By
Agency Name: Coldwell Banker Professionals-Birm
Agency Phone: 2486446300
Shown By
Agent Name: Nathan Oake
Agent Phone: (734) 845-0680
Agency Title: Griffith Realty

Estimate Your Payment
Estimated Payment
$ 748.87 per month $489.40 Principal & Interest $195.33 Property Tax $64.14 Homeowner's InsuranceChange Payment Information

IDX provided courtesy of Realcomp II Ltd.
©2021 Realcomp II Ltd. Shareholders
Privacy Policy / DMCA Notice / ADA Accessibility


This site is hosted, designed and copyright
© 1994 - 2026 by
Delta Media Group, Inc. -- Patent Pending --
54762 Monarch Drive | MLS# 20261043228
This condo located at 54762 Monarch Drive, Shelby Township, Mi 48316 is currently listed for sale with an asking price of $219,900. This property was built in 2003 and has 2 bedrooms and 1 full baths with 1358 sq. ft. Monarch Drive is located in the M A N O R S O F R E G E N C Y C O N D O #706 subdivision within the Utica school district. Search M A N O R S O F R E G E N C Y C O N D O #706 real estate on noake.griffithrealty.com today.