NathanOake

BEDS5
BATHS2 full
SQUARE FEET1,748
MLS#20261035361
STATUSAccepting Backup Offers
PROPERTY TYPEResidential - Single Family
SCHOOLMarlette
Property Description
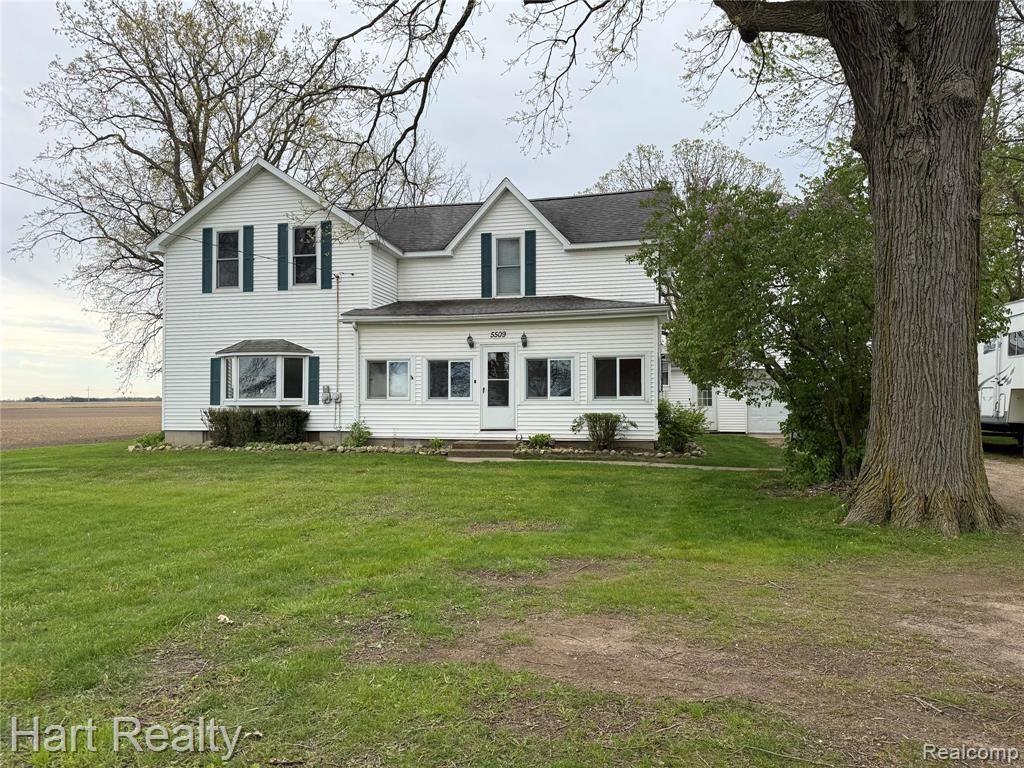
Welcome to this beautifully maintained farmhouse situated on 1.87 scenic acres with a spacious L-shaped lot, offering the perfect blend of charm, comfort, and room to enjoy country living. Move-in ready and waiting for your summertime memories, this inviting home features timeless character throughout, including a stunning oak staircase that adds warmth and elegance.A standout feature of the property is the attached garage with a large workshop area, ideal for hobbies, storage, or additional workspace. The home is also wired for a generator, offering convenience and security during unexpected power outages.With plenty of outdoor space for entertaining, recreation, or simply enjoying the peaceful surroundings, this exceptional farmhouse is a wonderful opportunity to make your own. Schedule your private showing today!
Property Features
Property Type: Residential - Single Family
Basement: Yes
Garage: 2.5 car attached
Heating: Baseboard, Natural Gas, Zoned
Home Style: Farmhouse
Lot Size: 1.76 Acres
Stories: 2.0
Taxes: $3,280
Year Built: 1900
Feature Descriptions
Appliances: Dryer, Free Standing Electric Range, Free Standing Refrigerator, Washer
Days on Site: 114
Exterior: Vinyl Siding
Fireplace: Family Room
Laundry: Laundry Room
Lot Dimensions: 151x433x330x165x179x264
Parcel#: 18100310002000
Parking: Twoand Half Car Garage, Attached, Heated Garage
Parking Notes: Twoand Half Car Garage, Attached, Heated Garage
Sewer: Septic Tank
Summer Tax: 784
Water: Well
Winter Tax: 2496
Room Sizes
Bath Full: 9 X 6
Bedroom: 14 X 14
Primary Bedroom: 14 X 8
Kitchen: 15 X 13
Living Room: 28 X 19
Dining Room: 15 X 9
Laundry: 13 X 6
Mud Room: 17 X 9
Local Schools
School District: Marlette
Listed By / Shown By
Listed By
Agency Name: Hart Realty
Agency Phone: 9896350021
Shown By
Agent Name: Nathan Oake
Agent Phone: (734) 845-0680
Agency Title: Griffith Realty

Estimate Your Payment
Estimated Payment
$ 902.39 per month $556.17 Principal & Interest $273.33 Property Tax $72.89 Homeowner's InsuranceChange Payment Information

IDX provided courtesy of Realcomp II Ltd.
©2021 Realcomp II Ltd. Shareholders
Privacy Policy / DMCA Notice / ADA Accessibility


This site is hosted, designed and copyright
© 1994 - 2026 by
Delta Media Group, Inc. -- Patent Pending --
5509 Marlette Road | MLS# 20261035361
This single family home located at 5509 Marlette Road, Marlette, Mi 48453 is currently listed for sale with an asking price of $249,900. This property was built in 1900 and has 5 bedrooms and 2 full baths with 1748 sq. ft. Marlette Road is located within the Marlette school district. Search Marlette real estate on noake.griffithrealty.com today.