NathanOake

BEDS3
BATHS2 full
SQUARE FEET1,521
MLS#20261003450
STATUSAccepting Backup Offers
PROPERTY TYPEResidential - Single Family
SUBDIVISIONEastern Heights Land Cos Sub
SCHOOLDetroit
Property Description
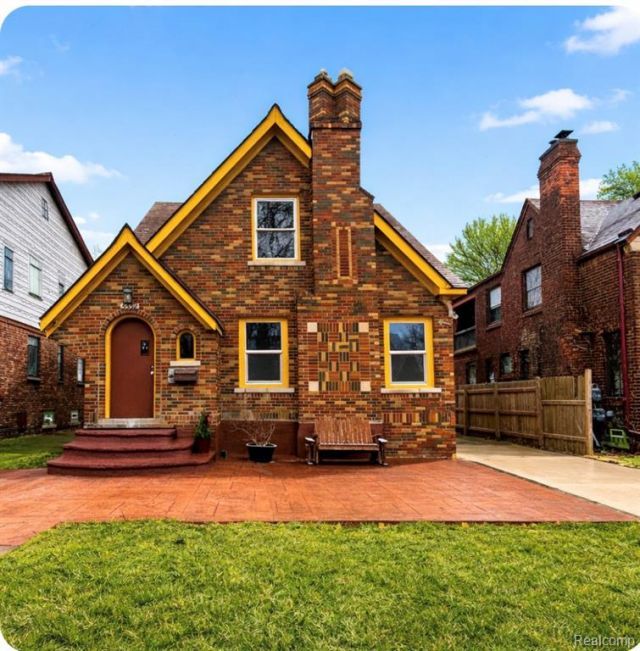
Architectural Gem with Modern Refinement in Storied East English Village. Welcome to 5532 Kensington Ave. Discover timeless charm infused with comfort thoughtful blend of traditional details and modern updates, this 3-bedroom, 2 full-bathroom residence is designed for gracious living, remote work, Formal Dining for effortless entertaining. Breakfast Nook or turn into a great pantry! Spacious Primary Suite with a full bathroom & A flex space, use your imagination, could be used for walk-in closet, Office space, ensuite nursery. Full privacy fence, Beautiful brick pavers in front of house. 1 1/2 car garage in great shape. Close Proximity to Parks, Shops, Dining. With all the new developments happening in the city, come be a part of love that is Detroit. Great street, friendly neighbors. Come take a peek for yourself and set up a showing today! Do Not walk property without an Realtor. Home is monitored & security!
Property Features
Property Type: Residential - Single Family
Basement: Unfinished
Cooling: Ceiling Fan(s), Central Air
Fenced: Yes
Fuel Type: Natural Gas
Heating: Forced Air
Home Style: Colonial
Lot Size: 0.13 Acres
Year Built: 1929
Amenities
Fenced
Feature Descriptions
Architecture: Colonial
Days on Site: 188
Exterior: Brick
Fireplace Location: Living Room
Foundation: Basement
Frontage Feet: 39
Garage/Parking: Detached
Lot Dimensions: 0.13 Acre(s)
Parking Notes: Detached
Road Frontage: Paved
Summer Tax: $957.0000
Winter Tax: $1163.0000
Local Schools
School District: Detroit
Listed By / Shown By
Listed By
Agency Name: Keller Williams Realty-Great Lakes
Agency Phone: (586) 541-4000
Shown By
Agent Name: Nathan Oake
Agent Phone: (734) 845-0680
Agency Title: Griffith Realty

Estimate Your Payment
Estimated Payment
$ 459.40 per month $406.17 Principal & Interest $0.00 Property Tax (data not provided by mls) $53.23 Homeowner's InsuranceChange Payment Information

IDX provided courtesy of Realcomp II Ltd.
©2021 Realcomp II Ltd. Shareholders
Privacy Policy / DMCA Notice / ADA Accessibility


This site is hosted, designed and copyright
© 1994 - 2026 by
Delta Media Group, Inc. -- Patent Pending --
5532 Kensington Avenue | MLS# 20261003450
This single family home located at 5532 Kensington Avenue, Detroit, MI 48224 is currently listed for sale with an asking price of $182,500. This property was built in 1929 and has 3 bedrooms and 2 full baths with 1521 sq. ft. Kensington Avenue is located in the Eastern Heights Land Cos Sub subdivision within the Detroit school district. Search Eastern Heights Land Cos Sub real estate on noake.griffithrealty.com today.