NathanOake

BEDS4
BATHS2 full 2 partial
SQUARE FEET3,420
MLS#20261084488
STATUSActive
PROPERTY TYPEResidential - Single Family
SUBDIVISIONB A L M O R A L O R C H A R D S 1
SCHOOLBirmingham
Property Description
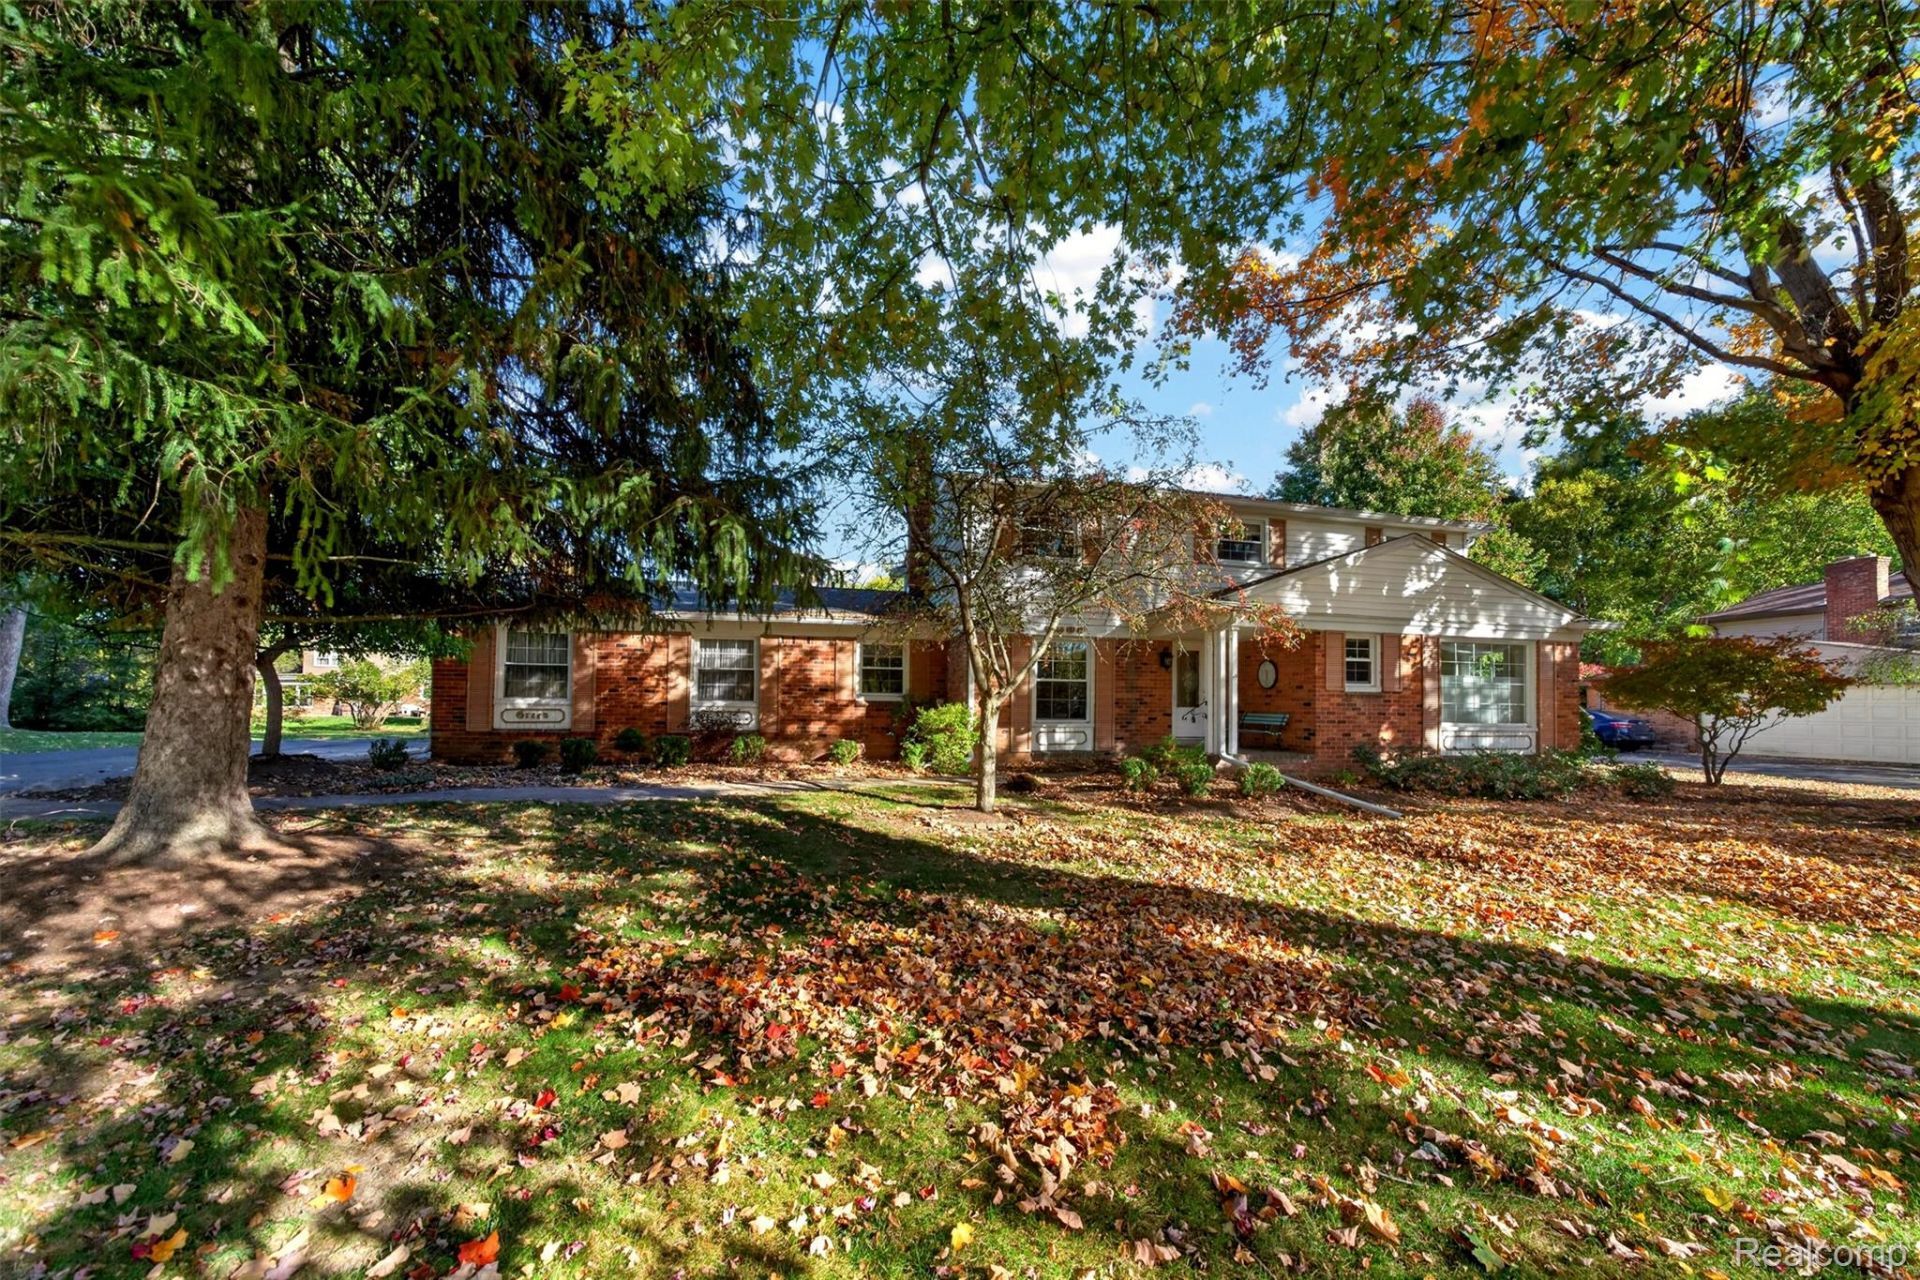
Welcome to 5533 Priory Lane! This well-maintained 2,500-square-foot Colonial offers timeless character, generous living space, and a desirable location within the Birmingham School District. Situated on an almost .40-acre lot with an impressive 120 feet of street frontage, the property offers plenty of outdoor space to enjoy. Featuring 4 bedrooms, 2 full baths, and 2 half baths, the home provides a versatile layout for everyday living and entertaining. Bright, naturally lit rooms create a warm and inviting atmosphere, while spacious interiors, newer windows, and HARDWOOD floors beneath all carpeting add to its appeal. The kitchen features an induction cooktop, double ovens, and a new refrigerator, making meal preparation a breeze. A newer roof and updated mechanicals provide added peace of mind. The finished, waterproofed basement offers valuable additional living space, while abundant storage throughout the home and convenient first-floor laundry-with a new washer and dryer-enhance everyday functionality. With its classic Colonial charm, important updates, generous lot, and sought-after location, this home presents a wonderful opportunity to make it your own. Come see all that this inviting home has to offer and imagine the possibilities of making it yours!Please direct any questions to the listing agent, Patty Roberge.
Property Features
Property Type: Residential - Single Family
Basement: Yes
Basement: Finished
Cooling: Ceiling Fans, Central Air
Garage: 2 car attached
Heating: Forced Air, Natural Gas
Home Style: Colonial
Lot Size: 0.37 Acres
Roof Type: Asphalt
Stories: 2.0
Taxes: $6,422
Year Built: 1961
Feature Descriptions
Appliances: Dishwasher, Disposal, Double Oven, Dryer, Electric Cooktop, Free Standing Refrigerator, Induction Cooktop, Microwave, Self Cleaning Oven, Stainless Steel Appliances, Washer
Days on Site: 3
Exterior: Brick, Vinyl Siding
Fireplace: Family Room, Gas
Lot: Sprinklers
Lot Dimensions: 120 X 135 X 120 X 135
Parcel#: 1930203002
Parking: Two Car Garage, Attached, Direct Access, Electricityin Garage, Garage Door Opener, Side Entrance
Parking Notes: Two Car Garage, Attached, Direct Access, Electrici
Patio/Porch: Patio
Sewer: Public Sewer
Summer Tax: 3568
Water: Public
Winter Tax: 2854
Room Sizes
Primary Bedroom: 16 X 11
Bedroom: 13 X 13
Primary Bathroom: 11 X 9
Bath Full: 8 X 7
Bath Lav: 5 X 5
Kitchen: 13 X 13
Family Room: 22 X 13
Dining Room: 13 X 11
Living Room: 20 X 13
Laundry: 9 X 8
Breakfast Nook Room: 12 X 10
Local Schools
School District: Birmingham
Listed By / Shown By
Listed By
Agency Name: The Agency Hall & Hunter
Agency Phone: 2486443500
Shown By
Agent Name: Nathan Oake
Agent Phone: (734) 845-0680
Agency Title: Griffith Realty

Estimate Your Payment
Estimated Payment
$ 1,854.20 per month $1,166.20 Principal & Interest $535.17 Property Tax $152.83 Homeowner's InsuranceChange Payment Information

IDX provided courtesy of Realcomp II Ltd.
©2021 Realcomp II Ltd. Shareholders
Privacy Policy / DMCA Notice / ADA Accessibility


This site is hosted, designed and copyright
© 1994 - 2026 by
Delta Media Group, Inc. -- Patent Pending --
5533 Priory Lane | MLS# 20261084488
This single family home located at 5533 Priory Lane, Bloomfield Township, Mi 48301 is currently listed for sale with an asking price of $524,000. This property was built in 1961 and has 4 bedrooms and 2 full and 2 partial baths with 3420 sq. ft. Priory Lane is located in the B A L M O R A L O R C H A R D S 1 subdivision within the Birmingham school district. Search B A L M O R A L O R C H A R D S 1 real estate on noake.griffithrealty.com today.