NathanOake

BEDS3
BATHS3 full 1 partial
SQUARE FEET3,746
MLS#20261069408
STATUSActive
PROPERTY TYPEResidential - Single Family
SUBDIVISIONH U R O N H I L L S C O N D O
SCHOOLWalledLake
Property Description
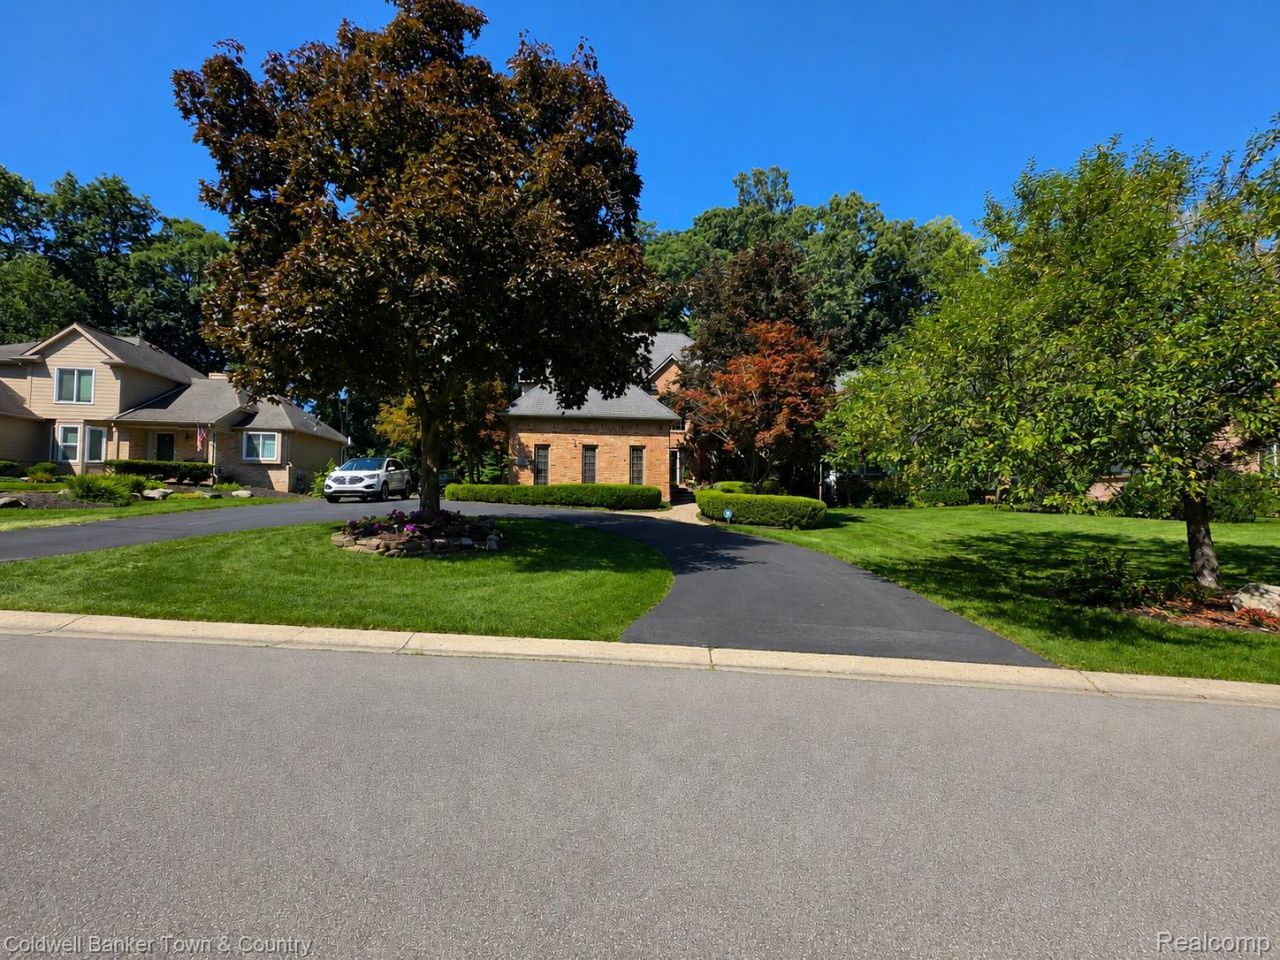
Priced to sell!! Welcome to 5555 Bentwood Lane, a spacious brick home nestled on a beautiful wooded lot in Commerce Township. With 4 bedrooms, 3.1 baths and approximately 3,746 finished square feet, this home offers generous living spaces and timeless details throughout, including hardwood flooring, crown molding and a welcoming fireplace.The kitchen features abundant cabinetry, granite countertops, stainless steel appliances and ample workspace. The primary suite provides a tray ceiling, walk-in closet and private bath, while the finished lower level offers versatile room for recreation, entertaining, a home office or guests. Outside, enjoy the curved drive, mature trees, landscaped setting and attached two-car garage-all within Walled Lake Schools and conveniently close to shopping, dining and recreation.Home is being sold as-is. The home has been professionally staged for marketing; select furniture, dcor and accessories are not included and may be removed before closing. As the seller continues packing, the home's appearance may vary slightly from listing photos. Some listing photos have been virtually enhanced by adding curtains to some rooms. Verify all sq. footage
Property Features
Property Type: Residential - Single Family
Basement: Yes
Basement: Finished, Full
Cooling: Central Air
Garage: 2 car attached
Heating: Forced Air, Natural Gas
Home Style: Colonial
Lot Size: 0.38 Acres
Roof Type: Asphalt
Stories: 2.0
Taxes: $5,376
Year Built: 1998
Feature Descriptions
Appliances: Bar Fridge, Dishwasher, Disposal, Dryer, Washer
Days on Site: 6
Exterior: Brick
Fireplace: Family Room
HOA Fee: 1100/ Annually
Lot: Wooded
Lot Dimensions: 106X117
Parcel#: 1704476123
Parking: Two Car Garage, Attached
Parking Notes: Two Car Garage, Attached
Patio/Porch: Porch
Security: Carbon Monoxide Detectors, Fire Alarm, Security System Owned, Smoke Detectors
Security: yes
Sewer: Public Sewer
Summer Tax: 3016
Utilities: Cable Available, Underground Utilities
Water: Public
Winter Tax: 2360
Room Sizes
Bedroom: 11 X 11
Breakfast Nook Room: 11 X 11
Family Room: 16 X 16
Laundry: 6 X 8
Living Room: 14 X 13
Primary Bedroom: 17 X 13
Dining Room: 13 X 13
Kitchen: 11 X 13
Library: 12 X 14
Local Schools
School District: WalledLake
Listed By / Shown By
Listed By
Agency Name: Coldwell Banker Town & Country
Agency Phone: 8102271111
Shown By
Agent Name: Nathan Oake
Agent Phone: (734) 845-0680
Agency Title: Griffith Realty

Estimate Your Payment
Estimated Payment
$ 1,706.36 per month $1,112.56 Principal & Interest $448.00 Property Tax $145.80 Homeowner's InsuranceChange Payment Information

IDX provided courtesy of Realcomp II Ltd.
©2021 Realcomp II Ltd. Shareholders
Privacy Policy / DMCA Notice / ADA Accessibility


This site is hosted, designed and copyright
© 1994 - 2026 by
Delta Media Group, Inc. -- Patent Pending --
5555 Bentwood Lane | MLS# 20261069408
This single family home located at 5555 Bentwood Lane, Commerce Township, Mi 48382 is currently listed for sale with an asking price of $499,900. This property was built in 1998 and has 3 bedrooms and 3 full and 1 partial baths with 3746 sq. ft. Bentwood Lane is located in the H U R O N H I L L S C O N D O subdivision within the WalledLake school district. Search H U R O N H I L L S C O N D O real estate on noake.griffithrealty.com today.