NathanOake

BEDS4
BATHS2 full 1 partial
SQUARE FEET3,031
MLS#20261068056
STATUSActive
PROPERTY TYPEResidential - Single Family
SUBDIVISIONW O L V E R I N E C O U N T R Y C L U B S U B
SCHOOLUtica
Property Description
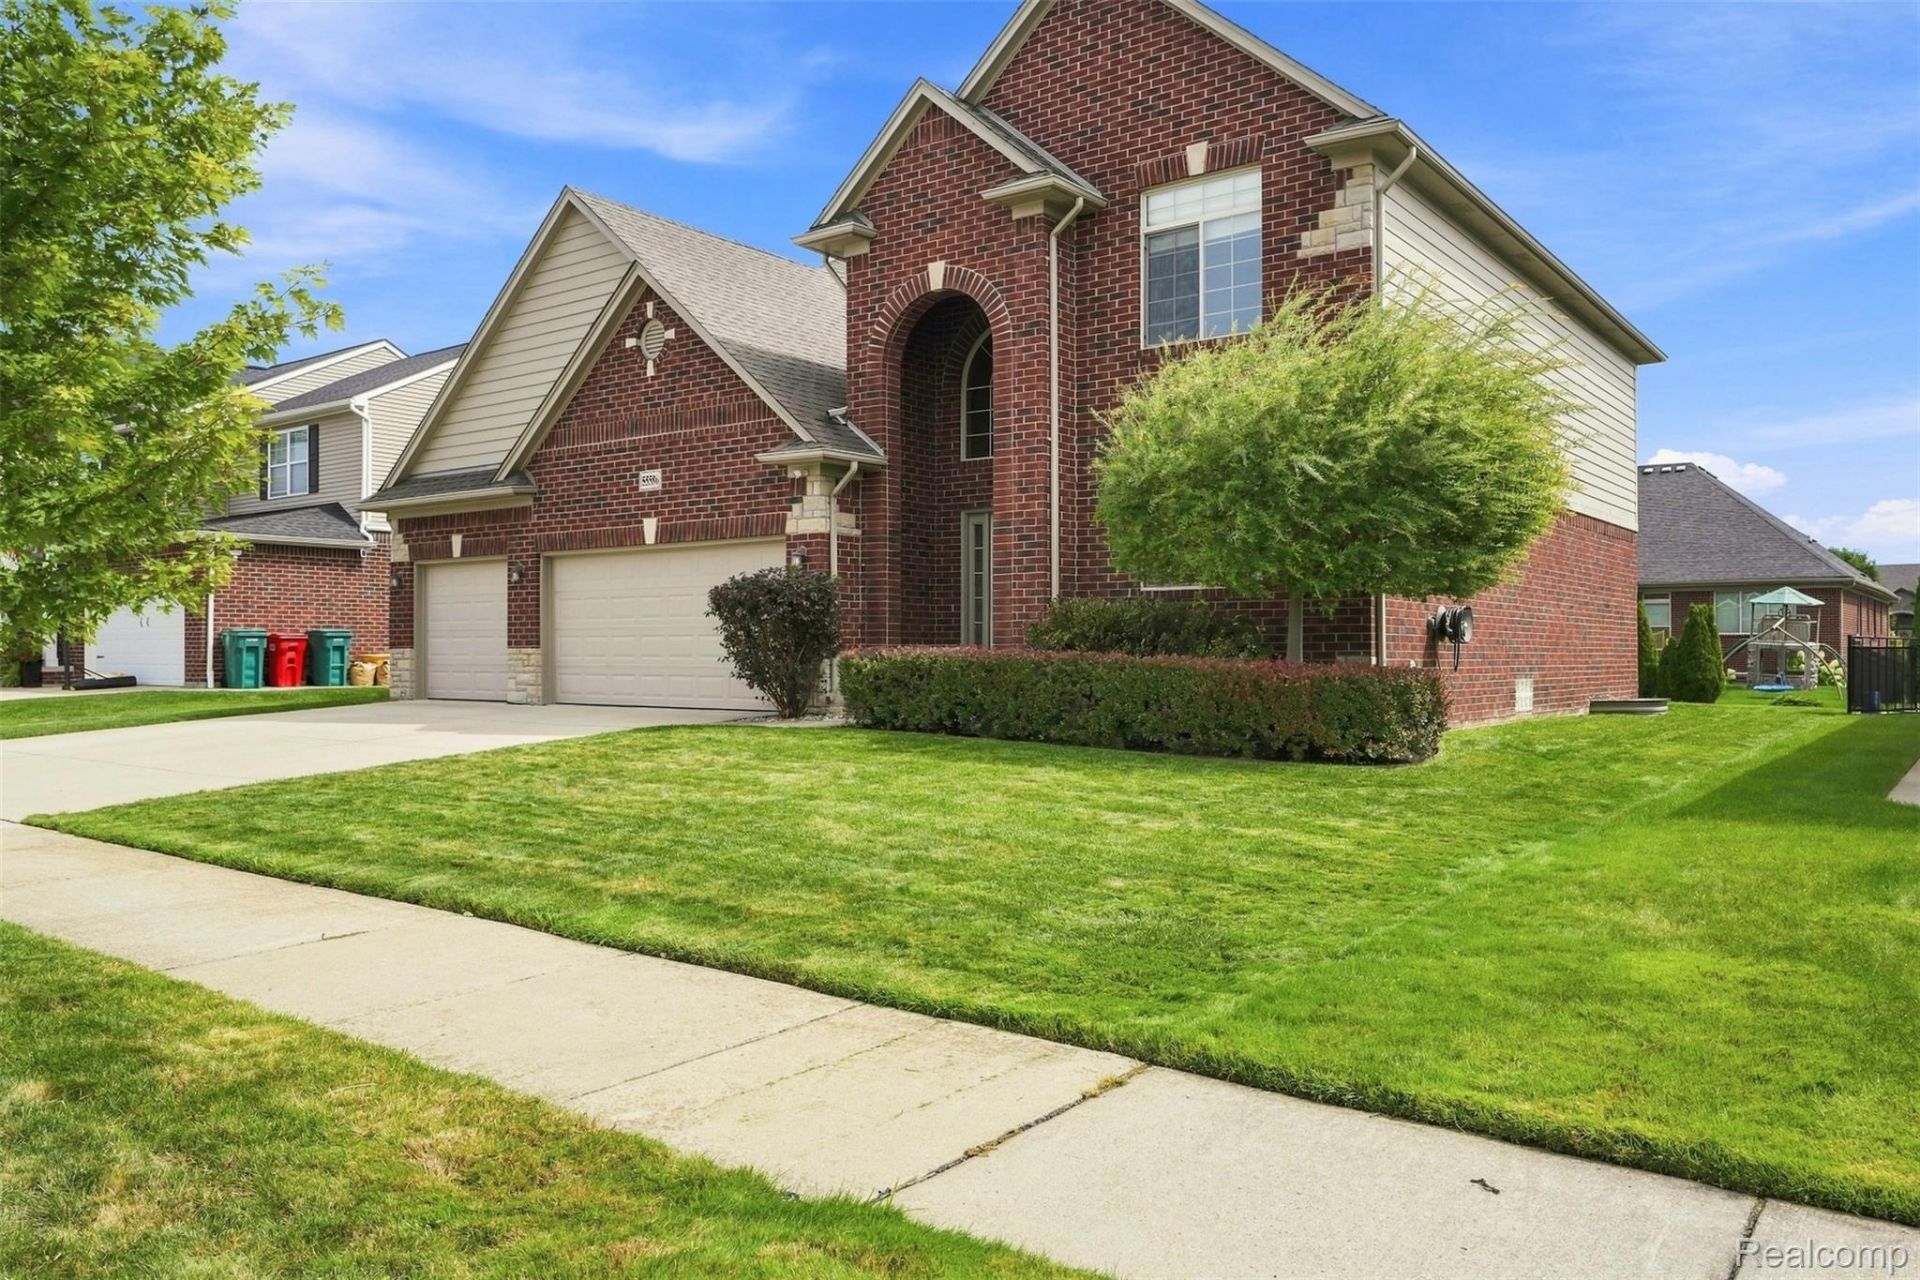
Welcome to this massive 2-story brick home in desirable Wolverine Country Club, built in 2013 but essentially never lived in until 2015, offering a like-new home in a highly sought-after neighborhood. A dramatic 2-story foyer with a dual staircase and iron railings greets you at the entry. The kitchen features rich cabinetry, granite counters, an oversized island, and a walk-in pantry with glass door. All appliances included, plus washer/dryer. Entering from the attached 3-car garage, a functional mudroom area with closet keeps things organized. The great room boasts soaring ceilings, a cozy fireplace, and abundant natural light. Main floor also offers a half bath and a flexible bonus room, ideal for a 5th bedroom, office, or in-law setup. Upstairs, you'll find a convenient laundry room along with primary suite is a true retreat with a tray ceiling, jacuzzi tub, separate glass shower, and dual sink vanity, plus a walk-in closet. Additional bedrooms are generously sized with ample closet space. Outside, enjoy a huge finished patio overlooking a spacious, fenced backyard, perfect for entertaining and relaxing. The basement is a blank canvas: wide open, high ceilings, plumbing roughed in, ready to finish to your taste. Located near top-rated schools, parks, shopping, dining, and golf, this nearly-new home delivers space, quality, and location all in one. Don't miss this rare opportunity!
Property Features
Property Type: Residential - Single Family
Basement: Yes
Basement: Unfinished
Garage: 3
Heating: Forced Air, Natural Gas
Home Style: Colonial
Lot Size: 0.19 Acres
Stories: 2.0
Taxes: $6,611
Year Built: 2013
Feature Descriptions
Days on Site: 11
Exterior: Brick
HOA Fee: 350/ Annually
Lot Dimensions: 70x120
Parcel#: 0805428003
Parking: Three Car Garage, Attached
Parking Notes: Three Car Garage, Attached
Sewer: Public Sewer
Summer Tax: 4329
Water: Other, Public
Winter Tax: 2282
Room Sizes
Library: 15 X 13
Bath Lav: 6 X 6
Bonus Room: 11 X 16
Living Room: 16 X 17
Dining Room: 10 X 20
Kitchen: 12 X 18
Bedroom: 12 X 14
Laundry: 10 X 7
Primary Bedroom: 14 X 16
Bath Full: 8 X 12
Local Schools
School District: Utica
Listed By / Shown By
Listed By
Agency Name: EXP Realty Main
Agency Phone: 8885017085
Shown By
Agent Name: Nathan Oake
Agent Phone: (734) 845-0680
Agency Title: Griffith Realty

Estimate Your Payment
Estimated Payment
$ 2,061.26 per month $1,335.34 Principal & Interest $550.92 Property Tax $175.00 Homeowner's InsuranceChange Payment Information

IDX provided courtesy of Realcomp II Ltd.
©2021 Realcomp II Ltd. Shareholders
Privacy Policy / DMCA Notice / ADA Accessibility


This site is hosted, designed and copyright
© 1994 - 2026 by
Delta Media Group, Inc. -- Patent Pending --
55586 Snead Drive | MLS# 20261068056
This single family home located at 55586 Snead Drive, Macomb Township, Mi 48042 is currently listed for sale with an asking price of $599,999. This property was built in 2013 and has 4 bedrooms and 2 full and 1 partial baths with 3031 sq. ft. Snead Drive is located in the W O L V E R I N E C O U N T R Y C L U B S U B subdivision within the Utica school district. Search W O L V E R I N E C O U N T R Y C L U B S U B real estate on noake.griffithrealty.com today.