NathanOake

BEDS4
BATHS1 full 1 partial
SQUARE FEET1,373
MLS#20261051931
STATUSActive
PROPERTY TYPEResidential - Single Family
SUBDIVISIONT H E L I T T L E F A R M S
SCHOOLFerndale
Property Description
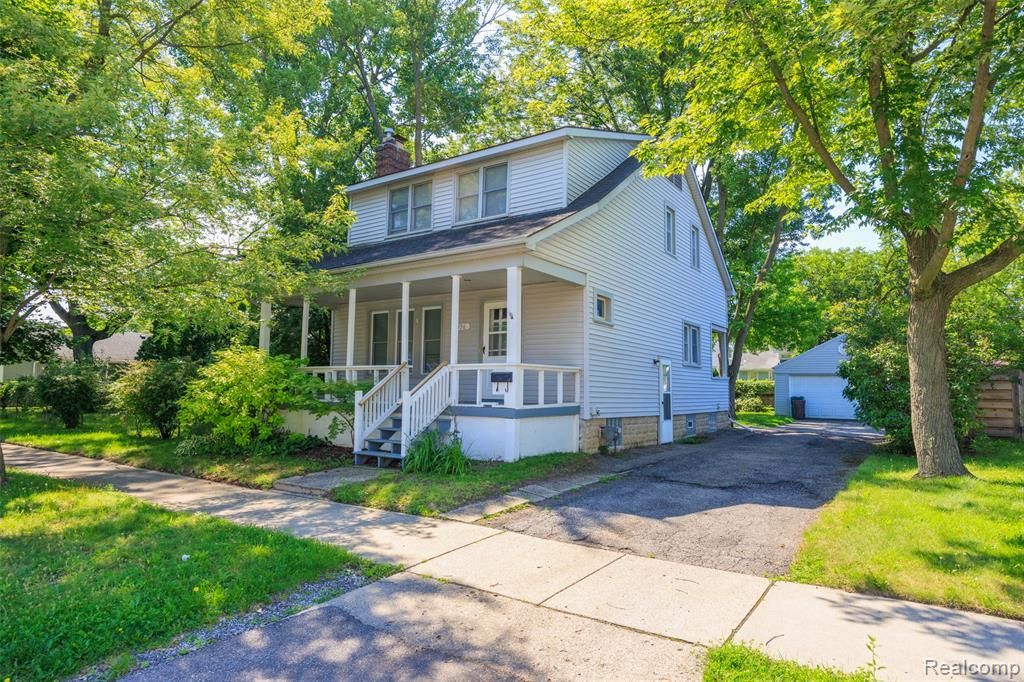
Tucked away on a quiet dead-end street, this 1923 Ferndale craftsman blends historical soul with high-end modern comforts. The home opens to reveal glowing, freshly refinished original oak hardwood floors that ground the character-rich living spaces. At the heart of the home, a renovated kitchen is dialed in for daily life with sleek stainless steel appliances and smart storage. The layout spans 4 bedrooms, 1 full bath, and 1 half bath, giving everyone room to spread out. Step outside to enjoy morning coffee on the large covered front porch, or head to the fully fenced-in backyard-a private, secure setup for dogs, kids, and summer weekend BBQs. Car buffs and hobbyists will love the big detached garage, which offers rare, massive workspace and storage potential for the area. Set in the tight-knit Little Farms neighborhood, you get the peace of zero through-traffic while being an easy walk or bike ride from Downtown Ferndale's legendary restaurants, breweries, and shops. With central air, Ferndale Public Schools, and instant access to Woodward, I-75, and I-696, this property delivers total turnkey convenience with local personality.
Property Features
Property Type: Residential - Single Family
Basement: Yes
Basement: Unfinished
Cooling: Ceiling Fans, Central Air
Fenced: Yes
Garage: 2
Heating: Forced Air, Natural Gas
Home Style: Colonial
Lot Size: 0.12 Acres
Roof Type: Asphalt
Stories: 2.0
Taxes: $3,411
Year Built: 1923
Amenities
Lighting
Feature Descriptions
Appliances: Dishwasher, Dryer, Free Standing Gas Range, Free Standing Refrigerator, Microwave, Stainless Steel Appliances, Washer
Days on Site: 107
Exterior: Vinyl Siding
Fencing: Back Yard, Fenced, Fencing Allowed
Fireplace: Living Room, Wood Burning
Lot: Dead End Street
Lot Dimensions: 50X108.9
Parcel#: 2534228039
Parking: Two Car Garage, Detached, Electricityin Garage, Garage Faces Front, Garage Door Opener, Side Entrance
Parking Notes: Two Car Garage, Detached, Electricityin Garage, Ga
Patio/Porch: Covered, Porch
Pets Allowed: Yes
Sewer: Public Sewer
Summer Tax: 3312
Water: Public
Winter Tax: 99
Room Sizes
Kitchen: 11 X 10
Bath Lav: 6 X 4
Bedroom: 11 X 10
Dining Room: 13 X 11
Living Room: 20 X 11
Bath Full: 8 X 7
Primary Bedroom: 19 X 10
Local Schools
School District: Ferndale
Listed By / Shown By
Listed By
Agency Name: KW Domain
Agency Phone: 2485900800
Shown By
Agent Name: Nathan Oake
Agent Phone: (734) 845-0680
Agency Title: Griffith Realty

Estimate Your Payment
Estimated Payment
$ 1,162.76 per month $776.72 Principal & Interest $284.25 Property Tax $101.79 Homeowner's InsuranceChange Payment Information

IDX provided courtesy of Realcomp II Ltd.
©2021 Realcomp II Ltd. Shareholders
Privacy Policy / DMCA Notice / ADA Accessibility


This site is hosted, designed and copyright
© 1994 - 2026 by
Delta Media Group, Inc. -- Patent Pending --
556 E Troy Street | MLS# 20261051931
This single family home located at 556 E Troy Street, Ferndale, Mi 48220 is currently listed for sale with an asking price of $349,000. This property was built in 1923 and has 4 bedrooms and 1 full and 1 partial baths with 1373 sq. ft. E Troy Street is located in the T H E L I T T L E F A R M S subdivision within the Ferndale school district. Search T H E L I T T L E F A R M S real estate on noake.griffithrealty.com today.