NathanOake

BEDS3
BATHS1 full
SQUARE FEET636
MLS#20261064124
STATUSPending
PROPERTY TYPEResidential - Single Family
SCHOOLDryden
Property Description
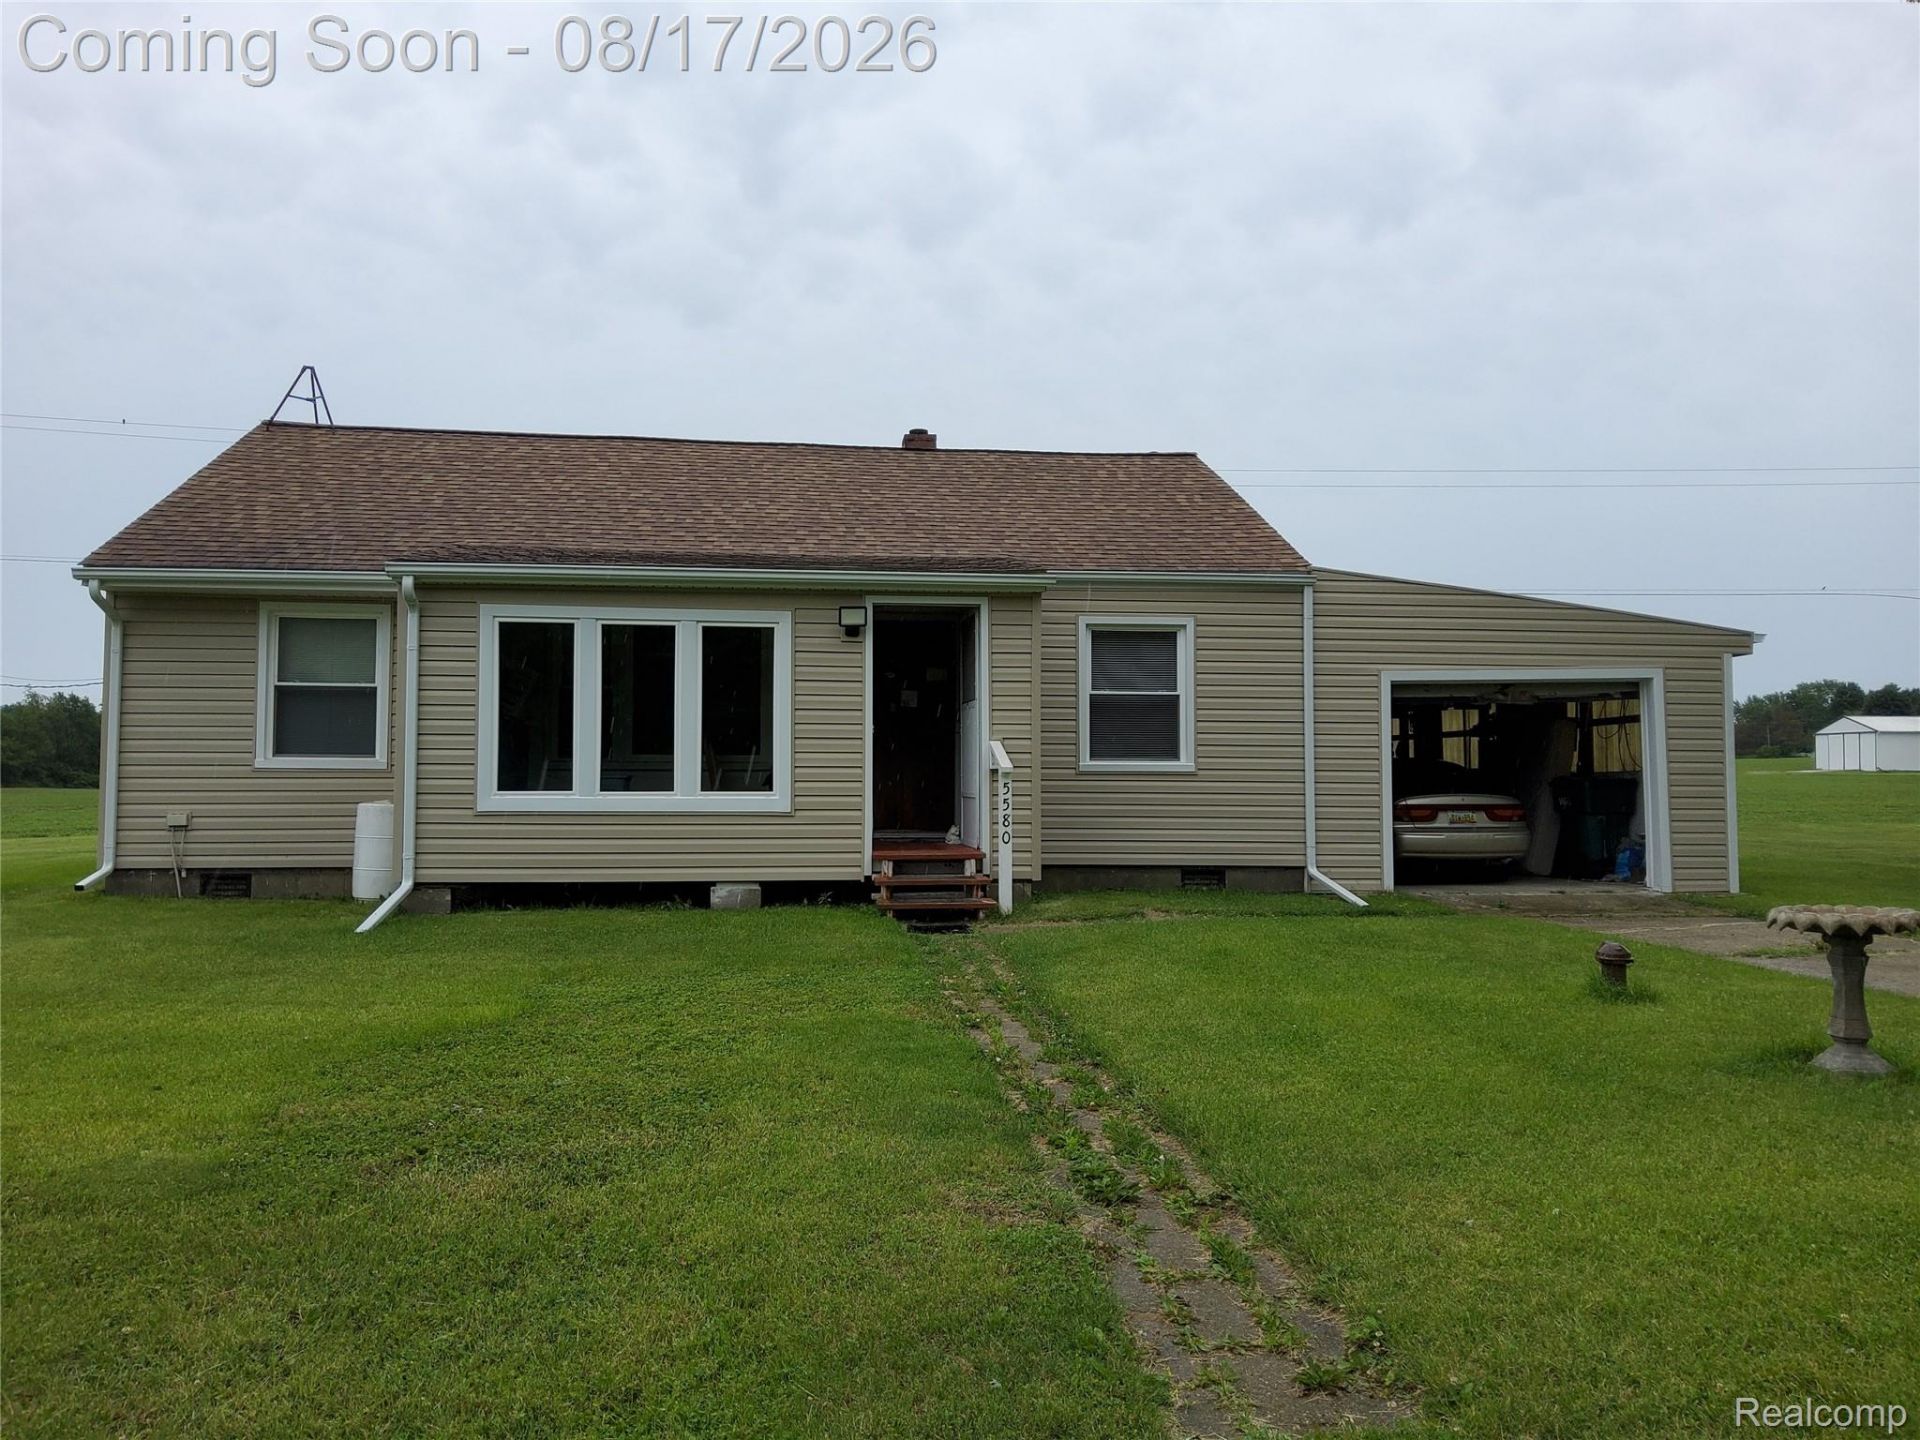
Welcome to 5580 Hollow Corners Road in Dryden! Situated on 1.64 acres, this 3-bedroom, 1-bath ranch offers peaceful country living with plenty of open space to enjoy. The home features 936 square feet of living space, an attached 1-car garage, enclosed porch areas and an additional shed for storage. Estimate bedroom sizes.Several major components have been updated over the years, including the roof (2019), furnace, hot water heater, windows (2017), siding (2025) and water filtration system. An upper attic area provides additional storage and flexibility beyond the main living area.Enjoy the spacious yard, open views and room to make this property your own. A great opportunity for a buyer looking for an affordable home with acreage and country surroundings in the Dryden area. Bring your ideas and discover the possibilities at 5580 Hollow Corners Road!
Property Features
Property Type: Residential - Single Family
Garage: 1
Heating: Forced Air, Oil
Home Style: Traditional
Lot Size: 1.64 Acres
Roof Type: Asphalt
Stories: 1.0
Taxes: $1,009
Year Built: 1955
Amenities
Other
Feature Descriptions
Appliances: Convection Oven, Dryer, Electric Cooktop, Microwave, Other, Refrigerator Under Counter Drawer, Washer, Water Softener Owned
Days on Site: 25
Exterior: Vinyl Siding
Laundry: Electric Dryer Hookup, Washer Hookup
Lot Dimensions: 306 x 233
Parcel#: 00701200700
Parking: One Car Garage, Detached
Parking Notes: One Car Garage, Detached
Patio/Porch: Breezeway, Covered, Enclosed, Porch
Sewer: Septic Tank
Summer Tax: 385.91
Utilities: Above Ground Utilities, Cable Available
Water: Well
Winter Tax: 623.52
Room Sizes
Bath Full: 7 X 5
Bedroom: 11 X 8
Local Schools
School District: Dryden
Listed By / Shown By
Listed By
Agency Name: @properties Christie's Int'l R E Clarkston
Agency Phone: 2486251010
Shown By
Agent Name: Nathan Oake
Agent Phone: (734) 845-0680
Agency Title: Griffith Realty

Estimate Your Payment
Estimated Payment
$ 486.84 per month $356.09 Principal & Interest $84.08 Property Tax $46.67 Homeowner's InsuranceChange Payment Information

IDX provided courtesy of Realcomp II Ltd.
©2021 Realcomp II Ltd. Shareholders
Privacy Policy / DMCA Notice / ADA Accessibility


This site is hosted, designed and copyright
© 1994 - 2026 by
Delta Media Group, Inc. -- Patent Pending --
5580 Hollow Corners Drive | MLS# 20261064124
This single family home located at 5580 Hollow Corners Drive, Dryden Township, Mi 48428 is currently listed for sale with an asking price of $160,000. This property was built in 1955 and has 3 bedrooms and 1 full baths with 636 sq. ft. Hollow Corners Drive is located within the Dryden school district. Search Dryden Township real estate on noake.griffithrealty.com today.