NathanOake

BEDS2
BATHS1 full
SQUARE FEET1,258
MLS#20261057419
STATUSActive
PROPERTY TYPEResidential - Single Family
SUBDIVISIONS T O N E Y P O I N T E B E A C H
SCHOOLJeffersonSchoolsMonroeCo
Property Description
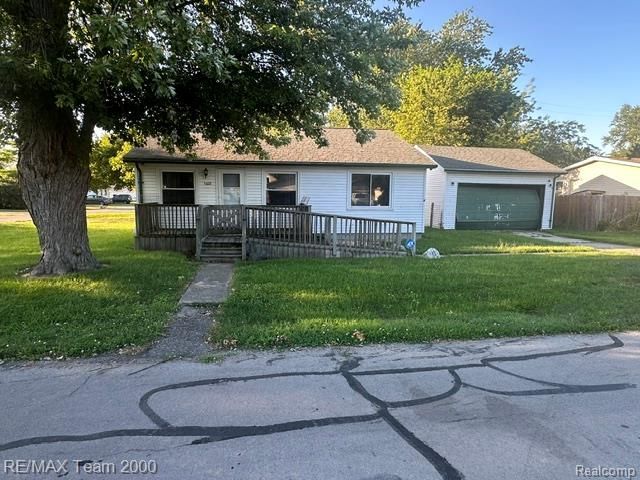
Charming Newport Ranch Near Lake Erie with Beach Access! Welcome to this spacious 2-bedroom Newport ranch located on a desirable double corner lot in the Stoney Pointe Beach community. Just a few blocks from Lake Erie and the community association park and beach, this home offers the opportunity to enjoy a relaxed lakeside lifestyle with plenty of outdoor space. The inviting interior features a large living room with a natural fireplace, creating a cozy gathering space, along with an oversized eat-in kitchen with plenty of room for dining and entertaining. The home offers two comfortable bedrooms, a full bath, and convenient first-floor laundry. Updates completed in 2022 included new carpet in the living room and both bedrooms, as well as a full interior repaint. Outside, enjoy the privacy of a large, fenced backyard and the benefits of an oversized corner lot. The property includes a detached 2-car garage and two large wooden sheds, providing excellent storage and workspace options. Additional features include central air, natural gas forced-air heat, a covered porch, public water and sewer, and easy access to Lake Erie recreation through the community association. A great opportunity to own an affordable home near the lake in Newport!Please note: This property may require flood insurance. Buyers are encouraged to discuss flood insurance requirements with their mortgage lender.
Property Features
Property Type: Residential - Single Family
Cooling: Ceiling Fans, Central Air
Fenced: Yes
Garage: 2
Heating: Forced Air, Natural Gas
Home Style: Ranch
Lot Size: 0.15 Acres
Roof Type: Asphalt
Stories: 1.0
Taxes: $2,248
Year Built: 1945
Amenities
High Speed Internet
Lighting
Feature Descriptions
Days on Site: 45
Exterior: Aluminum Siding
Fencing: Back Yard, Fenced
Fireplace: Living Room
HOA Fee: 100/ Annually
Laundry: Gas Dryer Hookup, Laundry Room
Lot: Corner Lot
Lot Dimensions: 80 x 80
Parcel#: 580792735100
Parking: Two Car Garage, Detached, Direct Access
Parking Notes: Two Car Garage, Detached, Direct Access
Patio/Porch: Porch
Sewer: Public Sewer
Summer Tax: 734
Water: Public
Winter Tax: 1514
Room Sizes
Bedroom: 13 X 10
Laundry: 10 X 8
Kitchen: 12 X 10
Living Room: 22 X 15
Local Schools
School District: JeffersonSchoolsMonroeCo
Listed By / Shown By
Listed By
Agency Name: RE/MAX Team 2000
Agency Phone: 3135610900
Shown By
Agent Name: Nathan Oake
Agent Phone: (734) 845-0680
Agency Title: Griffith Realty

Estimate Your Payment
Estimated Payment
$ 607.71 per month $371.67 Principal & Interest $187.33 Property Tax $48.71 Homeowner's InsuranceChange Payment Information

IDX provided courtesy of Realcomp II Ltd.
©2021 Realcomp II Ltd. Shareholders
Privacy Policy / DMCA Notice / ADA Accessibility


This site is hosted, designed and copyright
© 1994 - 2026 by
Delta Media Group, Inc. -- Patent Pending --
5601 Parkview Street | MLS# 20261057419
This single family home located at 5601 Parkview Street, Frenchtown Township, Mi 48166 is currently listed for sale with an asking price of $167,000. This property was built in 1945 and has 2 bedrooms and 1 full baths with 1258 sq. ft. Parkview Street is located in the S T O N E Y P O I N T E B E A C H subdivision within the JeffersonSchoolsMonroeCo school district. Search S T O N E Y P O I N T E B E A C H real estate on noake.griffithrealty.com today.