NathanOake

BEDS3
BATHS2 full
SQUARE FEET1,392
MLS#20261046505
STATUSActive
PROPERTY TYPEResidential - Single Family
SUBDIVISIONV I L L A G E O F O T T E R L A K E O R I G I N A L
SCHOOLLakeville
Property Description
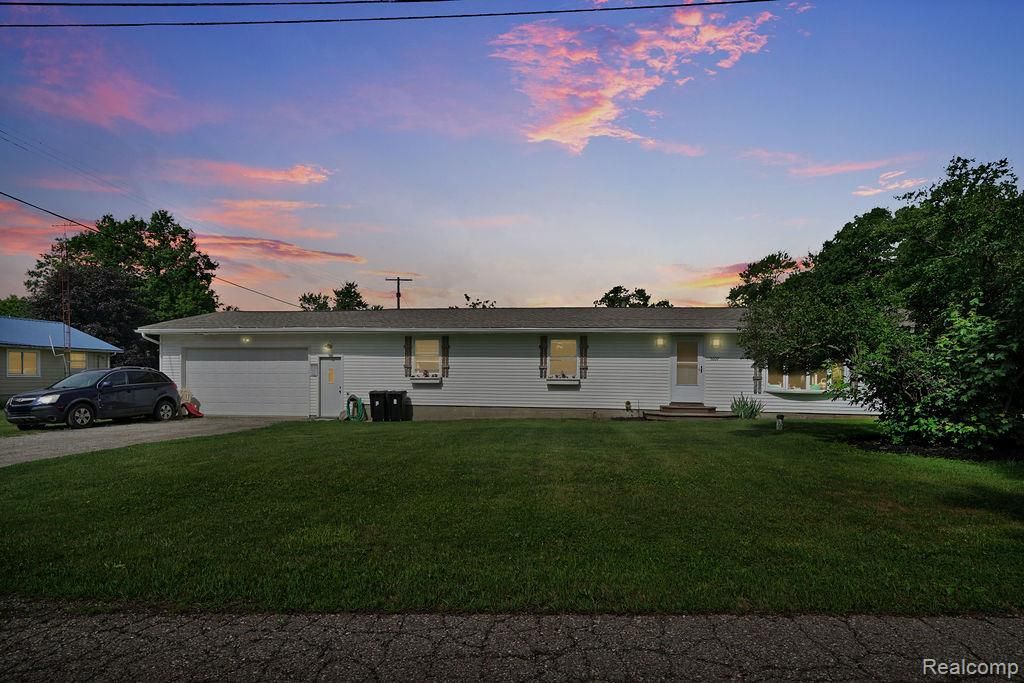
Welcome to Otter Lake! This three bedroom, 2 full bath home has everything you're looking for! With recent improvements, including new flooring and paint throughout the living room, dining area, and kitchen and new countertops and backsplash in the kitchen, as well as updated appliances, this one is turn-key, completely ready for you! The home is filled with open, inviting spaces with plenty of natural light pouring in. The kitchen is large and open, with plenty of storage and tons of counter space, and the attached dining area provides access to the deck, making summertime entertaining seamless. The living room is big, with more than enough space for colder weather entertaining or smaller get-togethers. The primary bedroom features an en-suite full bath and oversize closet, while the remaining two bedrooms are spacious, with ample closets. A big back deck completes the package, letting you sit and relax while watching the kids or pets run and play. Don't miss out on this one, schedule your private showing today!
Property Features
Property Type: Residential - Single Family
Cooling: Central Air
Garage: 2 car attached
Heating: Forced Air, Natural Gas
Home Style: Ranch
Lot Size: 0.23 Acres
Stories: 1.0
Taxes: $2,191
Year Built: 1974
Feature Descriptions
Days on Site: 128
Exterior: Vinyl Siding
Lot Dimensions: 100x100
Parcel#: 04761400700
Parking: Two Car Garage, Attached
Parking Notes: Two Car Garage, Attached
Sewer: Septic Tank
Summer Tax: 836
Water: Well
Winter Tax: 1355
Room Sizes
Bedroom: 12 X 8
Living Room: 19 X 16
Kitchen: 12 X 12
Dining Room: 8 X 9
Local Schools
School District: Lakeville
Listed By / Shown By
Listed By
Agency Name: Keller Williams First
Agency Phone: 8105151503
Shown By
Agent Name: Nathan Oake
Agent Phone: (734) 845-0680
Agency Title: Griffith Realty

Estimate Your Payment
Estimated Payment
$ 811.64 per month $556.17 Principal & Interest $182.58 Property Tax $72.89 Homeowner's InsuranceChange Payment Information

IDX provided courtesy of Realcomp II Ltd.
©2021 Realcomp II Ltd. Shareholders
Privacy Policy / DMCA Notice / ADA Accessibility


This site is hosted, designed and copyright
© 1994 - 2026 by
Delta Media Group, Inc. -- Patent Pending --
5607 Genesee Avenue | MLS# 20261046505
This single family home located at 5607 Genesee Avenue, Otter Lake Village, Mi 48464 is currently listed for sale with an asking price of $249,900. This property was built in 1974 and has 3 bedrooms and 2 full baths with 1392 sq. ft. Genesee Avenue is located in the V I L L A G E O F O T T E R L A K E O R I G I N A L subdivision within the Lakeville school district. Search V I L L A G E O F O T T E R L A K E O R I G I N A L real estate on noake.griffithrealty.com today.