NathanOake

BEDS3
BATHS1 full 1 partial
SQUARE FEET1,646
MLS#20261081669
STATUSActive
PROPERTY TYPEResidential - Single Family
SUBDIVISIONC R E S C E N T L A K E E S T A T E S
SCHOOLWaterford
Property Description
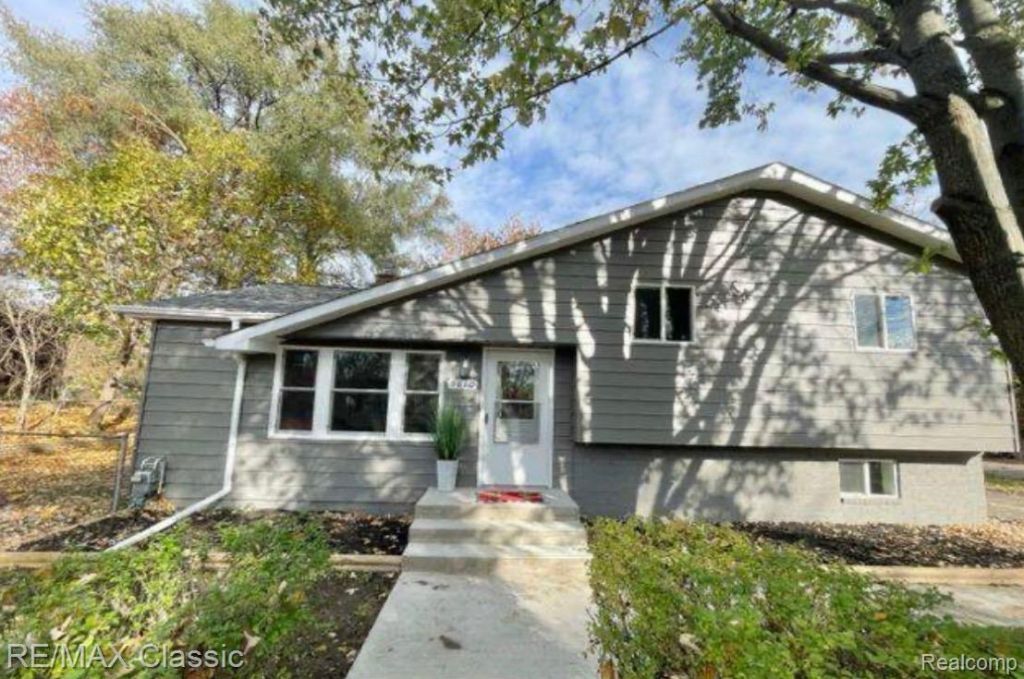
Welcome home to this beautifully renovated 3-bedroom, 1.5-bathroom tri-level gem in Waterford's desirable Crescent Lake Estates! Boasting 1,636 sq ft of completely updated, turnkey living space, this split-level residence perfectly blends classic design with modern style. The main floor features a chef-inspired eat-in kitchen with new custom cabinetry and stainless steel appliances, plus a bright door-wall opening to a private backyard deck.Enjoy absolute peace of mind with fresh interior/exterior paint, brand-new replacement windows, plush new carpeting, and a convenient main-floor laundry room. The finished lower level is built for entertaining, offering a cozy fireplace and a dedicated game room/flex area. Outside, the 0.31-acre fully fenced lot provides a secure oasis for pets and play, while the deep, detached 2-car garage offers ample parking and workshop space. With no HOA fees, this home delivers complete freedom in a prime location just off Elizabeth Lake Road-minutes from local lakes, parks, shopping, and dining. Move right in and start making memories!
Property Features
Property Type: Residential - Single Family
Garage: 2
Heating: Forced Air, Natural Gas
Home Style: Split Level
Lot Size: 0.31 Acres
Taxes: $6,283
Year Built: 1955
Feature Descriptions
Days on Site: 12
Exterior: Vinyl Siding
Laundry: Electric Dryer Hookup, Gas Dryer Hookup, Laundry Room
Lot Dimensions: 50X133.55
Parcel#: 1328128025
Parking: Two Car Garage, Detached
Parking Notes: Two Car Garage, Detached
Sewer: Public Sewer
Summer Tax: 3133
Water: None
Winter Tax: 3150
Room Sizes
Bath Full: 5 X 8
Bath Lav: 5 X 6
Kitchen: 10 X 8
Laundry: 5 X 5
Living Room: 14 X 13
Bedroom: 12 X 13
Primary Bedroom: 15 X 14
Breakfast Nook Room: 10 X 8
Local Schools
School District: Waterford
Listed By / Shown By
Listed By
Agency Name: RE/MAX Classic
Agency Phone: 2487376800
Shown By
Agent Name: Nathan Oake
Agent Phone: (734) 845-0680
Agency Title: Griffith Realty

Estimate Your Payment
Estimated Payment
$ 1,354.27 per month $734.44 Principal & Interest $523.58 Property Tax $96.25 Homeowner's InsuranceChange Payment Information

IDX provided courtesy of Realcomp II Ltd.
©2021 Realcomp II Ltd. Shareholders
Privacy Policy / DMCA Notice / ADA Accessibility


This site is hosted, designed and copyright
© 1994 - 2026 by
Delta Media Group, Inc. -- Patent Pending --
5610 S Aylesbury Drive | MLS# 20261081669
This single family home located at 5610 S Aylesbury Drive, Waterford Township, Mi 48327 is currently listed for sale with an asking price of $330,000. This property was built in 1955 and has 3 bedrooms and 1 full and 1 partial baths with 1646 sq. ft. S Aylesbury Drive is located in the C R E S C E N T L A K E E S T A T E S subdivision within the Waterford school district. Search C R E S C E N T L A K E E S T A T E S real estate on noake.griffithrealty.com today.