NathanOake

BEDS3
BATHS1 full
SQUARE FEET1,020
MLS#20251050137
STATUSPending
PROPERTY TYPEResidential - Single Family
SUBDIVISIOND E A R B O R N H O M E S S U B 7
SCHOOLDearbornHeights
Property Description
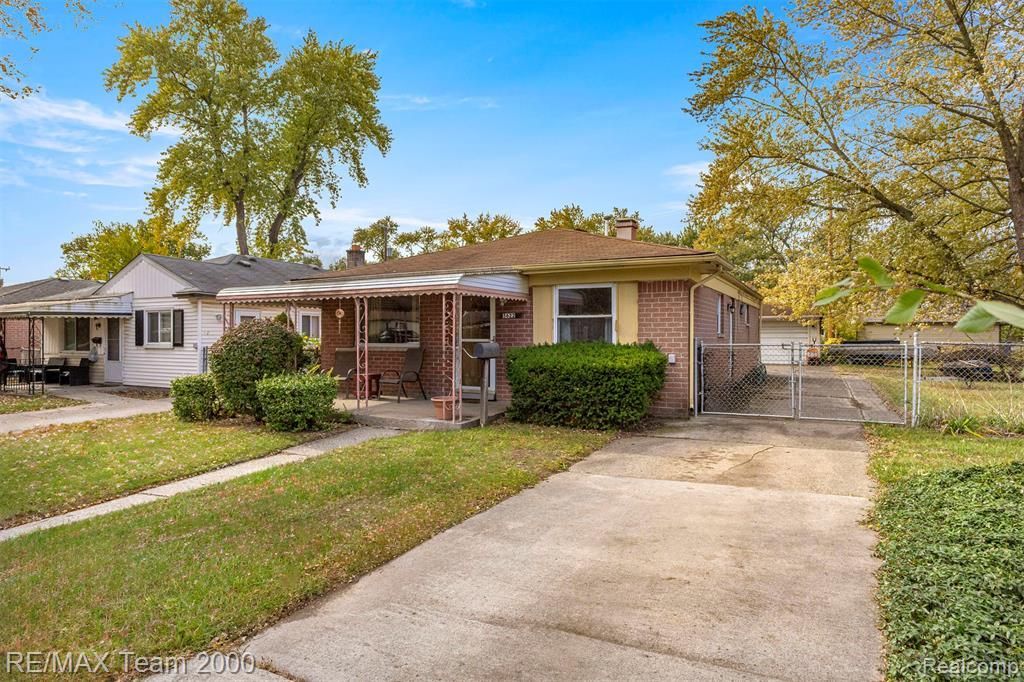
Solid brick ranch on a fenced double lot. Living room, galley kitchen with table space, utility room, 3 bedrooms, 2 car garage. Updates include Roof in 98, Furnace in 01, stove, refrigerator and dryer around 03, Tub and toilet around 05, Hot water heater, and Garage Door opener. City inspection attached, buyer to assume. Good solid home and quiet lot next to the creek.
Property Features
Property Type: Residential - Single Family
Cooling: Central Air
Fenced: Yes
Garage: 2
Heating: Forced Air, Natural Gas
Home Style: Ranch
Lot Size: 0.11 Acres
Stories: 1.0
Taxes: $1,495
Year Built: 1967
Amenities
Awnings
Feature Descriptions
Appliances: Dryer, Free Standing Gas Range, Free Standing Refrigerator, Washer
Body of Water: Ecorse river
Community Features: Sidewalks
Days on Site: 311
Exterior: Brick
Fencing: Back Yard, Fenced
Lot Dimensions: 79X116
Parcel#: 33051031901000
Parking: Two Car Garage, Detached, Garage Faces Front
Parking Notes: Two Car Garage, Detached, Garage Faces Front
Patio/Porch: Patio
Security: Smoke Detectors
Sewer: Public Sewer
Summer Tax: 1070
Utilities: Above Ground Utilities, Cable Available
Water: Public
Water Features: Creek
Winter Tax: 425.31
Room Sizes
Living Room: 15 X 13
Kitchen: 10 X 14
Laundry: 10 X 9
Bath Full: 10 X 5
Primary Bedroom: 12 X 12
Bedroom: 11 X 8
Local Schools
School District: DearbornHeights
Listed By / Shown By
Listed By
Agency Name: RE/MAX Team 2000
Agency Phone: 3135610900
Shown By
Agent Name: Nathan Oake
Agent Phone: (734) 845-0680
Agency Title: Griffith Realty

Estimate Your Payment
Estimated Payment
$ 477.00 per month $311.58 Principal & Interest $124.58 Property Tax $40.83 Homeowner's InsuranceChange Payment Information

IDX provided courtesy of Realcomp II Ltd.
©2021 Realcomp II Ltd. Shareholders
Privacy Policy / DMCA Notice / ADA Accessibility


This site is hosted, designed and copyright
© 1994 - 2026 by
Delta Media Group, Inc. -- Patent Pending --
5622 Campbell Street | MLS# 20251050137
This single family home located at 5622 Campbell Street, Dearborn Heights, Mi 48125 is currently listed for sale with an asking price of $140,000. This property was built in 1967 and has 3 bedrooms and 1 full baths with 1020 sq. ft. Campbell Street is located in the D E A R B O R N H O M E S S U B 7 subdivision within the DearbornHeights school district. Search D E A R B O R N H O M E S S U B 7 real estate on noake.griffithrealty.com today.