NathanOake

BEDS3
BATHS2 full
SQUARE FEET2,287
MLS#20261044738
STATUSActive
PROPERTY TYPEResidential - Single Family
SCHOOLAlmont
Property Description
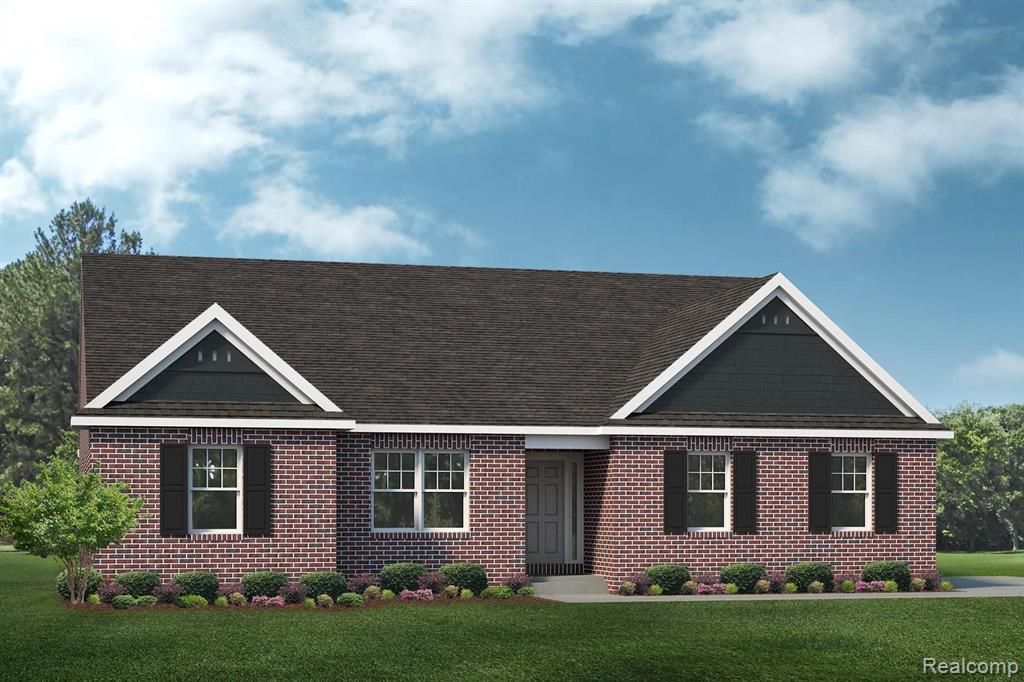
TO BE BUILT! Build time is approx. 10-12 mths. New Homes in sought after Almont Township with Almont Community Schools. Lombardo Homes proudly presents the OXFORD in Pine Crest II! We offer ranch and colonial style homes ranging from 2100-3,172(+) sq. ft. This home offers an open concept that is perfect for entertaining and spending time with loved ones. Unwind in your Primary Bedroom w/ beautiful En-Suite. When you're away from home, take advantage of everything that is nearby. We include a 10 Year Structural & 10 Year Basement Waterproofing Warranties! Photos are of a decorated model or previously built home. Included architectural design/elevation is C. *Love this home but prefer a different location? We can build on your lot!
Property Features
Property Type: Residential - Single Family
Basement: Yes
Basement: Full, Unfinished
Cooling: Central Air
Garage: 2 car attached
Heating: Forced Air, Natural Gas
Home Style: Ranch
Lot Size: 0.69 Acres
Roof Type: Asphalt
Stories: 1.0
Taxes: $0
Year Built: 2026
Amenities
Entrance Foyer
Programmable Thermostat
Feature Descriptions
Appliances: Dishwasher, Free Standing Electric Range, Humidifier, Microwave
Days on Site: 84
Exterior: Brick, Vinyl Siding
HOA Fee: 650/ Annually
Laundry: Gas Dryer Hookup, Laundry Room, Washer Hookup
Lot Dimensions: 132X235
Parcel#: 00114201000
Parking: Two Car Garage, Attached, Garage Faces Side
Parking Notes: Two Car Garage, Attached, Garage Faces Side
Pets Allowed: Cats Ok, Dogs Ok
Security: Carbon Monoxide Detectors, Smoke Detectors
Sewer: Septic Tank
Utilities: Cable Available, Underground Utilities
Water: Well
Window: EgressWindows
Room Sizes
Primary Bedroom: 16 X 14
Bedroom: 12 X 12
Breakfast Nook Room: 16 X 10
Great Room: 17 X 15
Kitchen: 16 X 10
Laundry: 7 X 6
Library: 11 X 9
Local Schools
School District: Almont
Listed By / Shown By
Listed By
Agency Name: Lombardo Realty
Agency Phone: 2484161462
Shown By
Agent Name: Nathan Oake
Agent Phone: (734) 845-0680
Agency Title: Griffith Realty

Estimate Your Payment
Estimated Payment
$ 1,331.59 per month $1,177.30 Principal & Interest $0.00 Property Tax (data not provided by mls) $154.29 Homeowner's InsuranceChange Payment Information

IDX provided courtesy of Realcomp II Ltd.
©2021 Realcomp II Ltd. Shareholders
Privacy Policy / DMCA Notice / ADA Accessibility


This site is hosted, designed and copyright
© 1994 - 2026 by
Delta Media Group, Inc. -- Patent Pending --
5630 Fir Court | MLS# 20261044738
This single family home located at 5630 Fir Court, Almont Township, Mi 48003 is currently listed for sale with an asking price of $528,990. This property was built in 2026 and has 3 bedrooms and 2 full baths with 2287 sq. ft. Fir Court is located within the Almont school district. Search Almont Township real estate on noake.griffithrealty.com today.