NathanOake

BEDS4
BATHS1 full 1 partial
SQUARE FEET2,289
MLS#20261086059
STATUSActive
PROPERTY TYPEResidential - Single Family
SUBDIVISIONW I L L O W C R E E K S U B 4
SCHOOLPlymouthCanton
Property Description
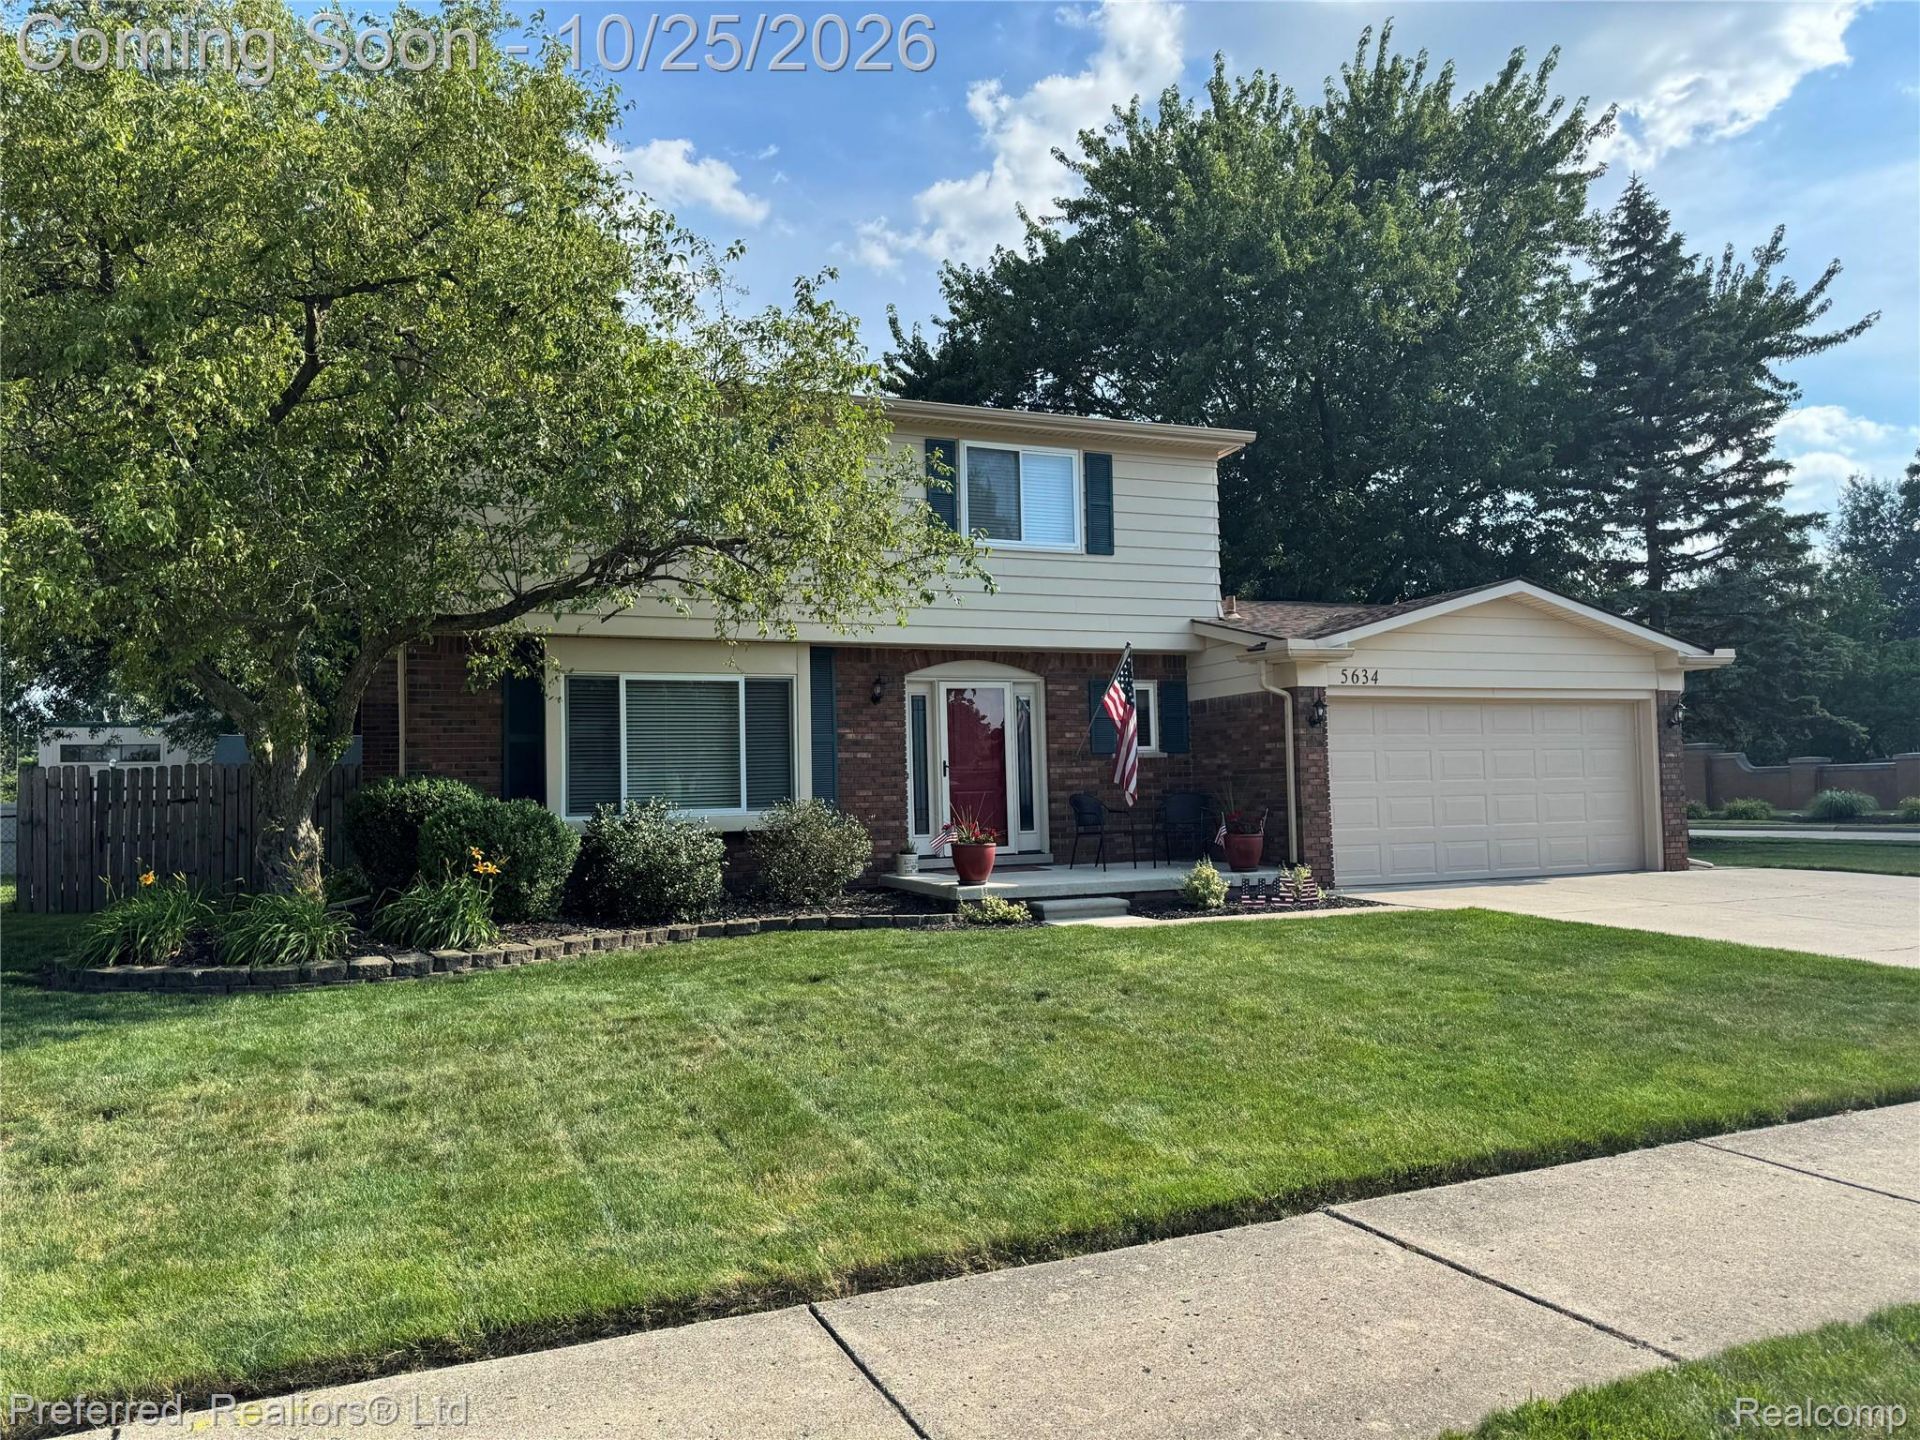
Discover the charm of 5634 Willow Creek Drive in Canton Township, MI. Built in 1972, this single-family colonial residence stands in great condition, offering an attractive blend of timeless architectural character and thoughtful and abundant updates that make it a truly special place to call HOME. The Kitchen serves as the heart of the residence, featuring an open-plan layout that flows seamlessly into both the Living + Dining Rooms and Family Room. Defined by high-end stainless steel appliances, elegant stone counters and eat-in nook, it provides a warm space for gathering and meal preparation. Designed for comfort and warmth, the Living Room showcases beautiful hardwood flooring throughout. The centerpiece of the Family Room is a stunning half-moon Gas Fireplace with brick detailing, raised hearth and beautiful mantle providing a perfect setting for relaxing evenings at home. Beyond the interior, the property offers a sophisticated brick wall for a private yard and large deck that invites outdoor enjoyment and relaxation. With four bedrooms and two bathrooms, this home offers the perfect balance of classic colonial style and functional modern living-schedule your private tour today to experience its unique appeal firsthand. Updates include Roof, Gutters, Hardwood Floors, Kitchen + Baths completely remodeled and more! Schedule to walk through Your Next Home TODAY!
Property Features
Property Type: Residential - Single Family
Basement: Yes
Basement: Partially Finished
Cooling: Ceiling Fans, Central Air
Fenced: Yes
Garage: 2 car attached
Heating: Forced Air, Natural Gas
Home Style: Colonial
Lot Size: 0.24 Acres
Roof Type: Asphalt
Stories: 2.0
Taxes: $4,044
Year Built: 1972
Amenities
Entrance Foyer
Chimney Caps
Lighting
Feature Descriptions
Appliances: Dishwasher, Microwave, Stainless Steel Appliances
Days on Site: 1
Exterior: Brick, Vinyl Siding
Fencing: Fenced
Fireplace: Family Room, Gas
HOA Fee: 100/ Annually
Laundry: Gas Dryer Hookup, Laundry Room, Washer Hookup
Lot Dimensions: 87X120.34
Other Structures: Sheds
Parcel#: 71043010354000
Parking: Two Car Garage, Attached, Direct Access, Driveway, Electricityin Garage, Garage Faces Front, Garage Door Opener
Parking Notes: Two Car Garage, Attached, Direct Access, Driveway,
Sewer: Public Sewer
Summer Tax: 1719
Utilities: Cable Available, Underground Utilities
Water: Public
Winter Tax: 2325
Room Sizes
Living Room: 15 X 12
Dining Room: 11 X 11
Kitchen: 19 X 9
Family Room: 15 X 13
Bath Lav: 5 X 4
Primary Bedroom: 14 X 13
Bedroom: 11 X 9
Bath Full: 9 X 5
Fle X Room: 20 X 17
Laundry: 12 X 10
Local Schools
School District: PlymouthCanton
Listed By / Shown By
Listed By
Agency Name: Preferred, Realtors® Ltd
Agency Phone: 7344596000
Shown By
Agent Name: Nathan Oake
Agent Phone: (734) 845-0680
Agency Title: Griffith Realty

Estimate Your Payment
Estimated Payment
$ 1,293.30 per month $845.49 Principal & Interest $337.00 Property Tax $110.80 Homeowner's InsuranceChange Payment Information

IDX provided courtesy of Realcomp II Ltd.
©2021 Realcomp II Ltd. Shareholders
Privacy Policy / DMCA Notice / ADA Accessibility


This site is hosted, designed and copyright
© 1994 - 2026 by
Delta Media Group, Inc. -- Patent Pending --
5634 Willow Creek Drive | MLS# 20261086059
This single family home located at 5634 Willow Creek Drive, Canton Township, Mi 48187 is currently listed for sale with an asking price of $379,900. This property was built in 1972 and has 4 bedrooms and 1 full and 1 partial baths with 2289 sq. ft. Willow Creek Drive is located in the W I L L O W C R E E K S U B 4 subdivision within the PlymouthCanton school district. Search W I L L O W C R E E K S U B 4 real estate on noake.griffithrealty.com today.