NathanOake

BEDS3
BATHS2 full 1 partial
SQUARE FEET2,289
MLS#20261086628
STATUSActive
PROPERTY TYPERental - Condominium
SUBDIVISIONW A L N U T W O O D S O C C P N 1245
SCHOOLWalledLake
Property Description
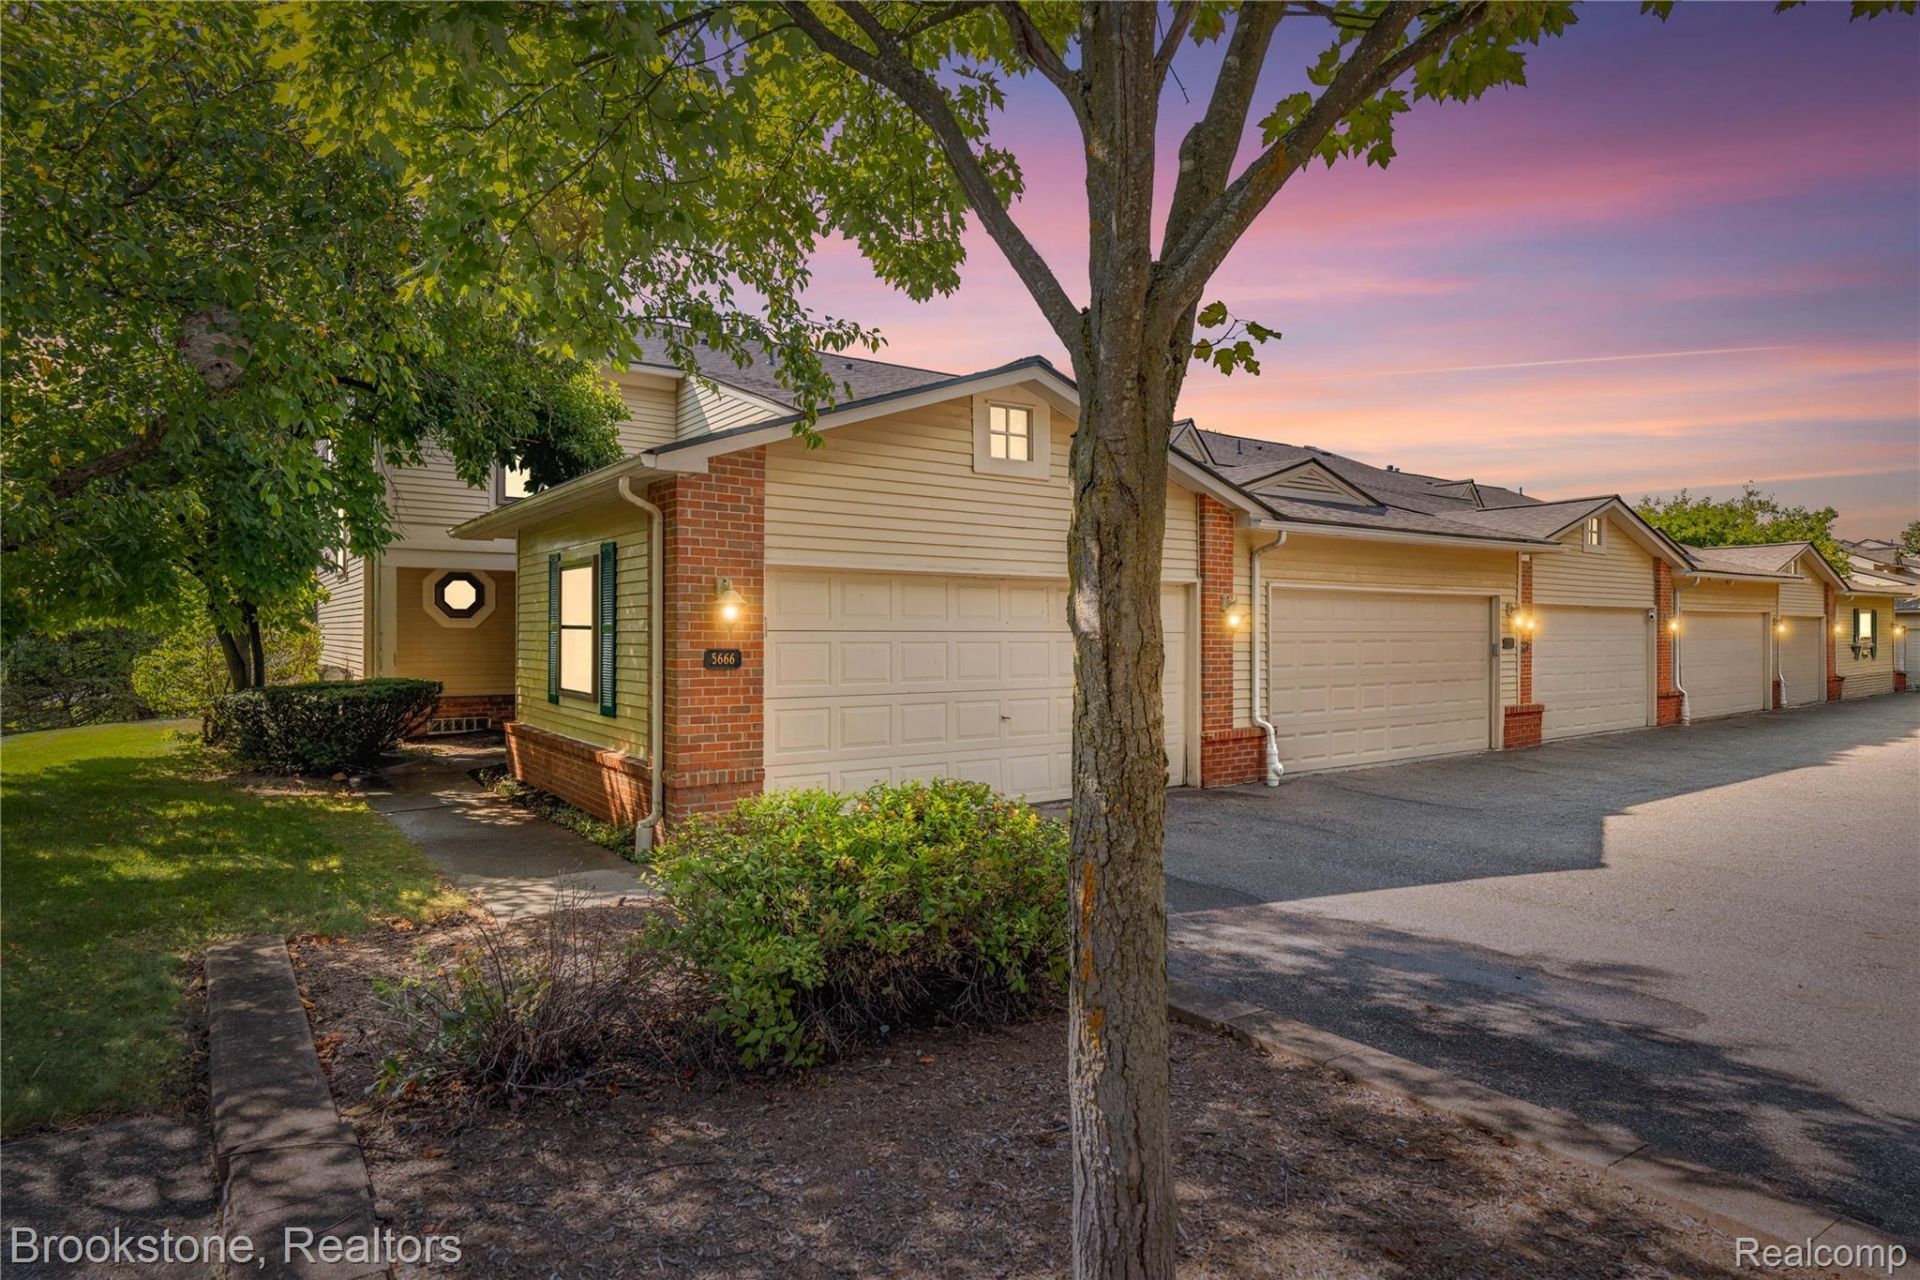
Welcome home to this beautifully updated, move-in-ready end-unit condo in West Bloomfield's highly desirable Walnut Woods Community, located within the top-rated Walled Lake School District. Tucked into a quiet setting, this spacious 3-bedroom, 2.5-bath home benefits from end-unit privacy and an abundance of natural light. Modern upgrades extend throughout the bright floor plan, featuring plush carpeting, LED recessed lighting, an electric fireplace, and an upgraded kitchen complete with granite countertops and a full appliance package (refrigerator, stove, microwave, washer, and dryer). Additional conveniences include first-floor laundry, a private attached two-car garage, and a versatile finished basement ideal for a family room, home office, or recreation area. Step right outside to enjoy easy access to the community pool and clubhouse amenities.Rent covers association fees, water, trash pickup, yard maintenance, snow removal, and full access to community amenities, offering true hassle-free condo living.Minimum lease: 1 yearSecurity deposit: $4,275First month's rent: $2,850Total move-in cost: $7,125Minimum credit score: 620+Tenant Responsibilities: Gas, Electric, Internet (optional)Included Utilities/Fees: Water & Sewer, Snow Removal, Trash Collection, lawn care.Apply: Zillow application required.
Property Features
Property Type: Rental - Condominium
Basement: Yes
Basement: Partially Finished
Garage: 2 car attached
Heating: Forced Air, Natural Gas
Home Style: Colonial
Stories: 2.0
Taxes: $0
Year Built: 1985
Feature Descriptions
Exterior: Brick
Parcel#: 1828104025
Parking: Two Car Garage, Attached
Parking Notes: Two Car Garage, Attached
Pets Allowed: Cats Ok, Dogs Ok, Number Limit, Size Limit
Sewer: Public Sewer
Water: Public
Room Sizes
Bath Full: 8 X 8
Primary Bathroom: 11 X 7
Bedroom: 12 X 10
Dining Room: 10 X 9
Laundry: 7 X 7
Bath Lav: 6 X 5
Primary Bedroom: 16 X 12
Kitchen: 10 X 9
Living Room: 23 X 13
Local Schools
School District: WalledLake
Listed By / Shown By
Listed By
Agency Name: Brookstone, Realtors LLC
Agency Phone: 2489630505
Shown By
Agent Name: Nathan Oake
Agent Phone: (734) 845-0680
Agency Title: Griffith Realty


IDX provided courtesy of Realcomp II Ltd.
©2021 Realcomp II Ltd. Shareholders
Privacy Policy / DMCA Notice / ADA Accessibility


This site is hosted, designed and copyright
© 1994 - 2026 by
Delta Media Group, Inc. -- Patent Pending --
5666 Drake Hollow Drive E | MLS# 20261086628
This property located at 5666 Drake Hollow Drive E, West Bloomfield Township, Mi 48322 is currently listed for rent with an asking price of $2,750 / Monthly. Drake Hollow Drive E is located within the WalledLake school district. Search West Bloomfield Township real estate on noake.griffithrealty.com today.