NathanOake

BEDS2
BATHS2 full 1 partial
SQUARE FEET2,102
MLS#20261068593
STATUSActive
PROPERTY TYPERental - Condominium
SUBDIVISIONH A M P T O N O N T H E G R E E N C O N D O
SCHOOLRochester
Property Description
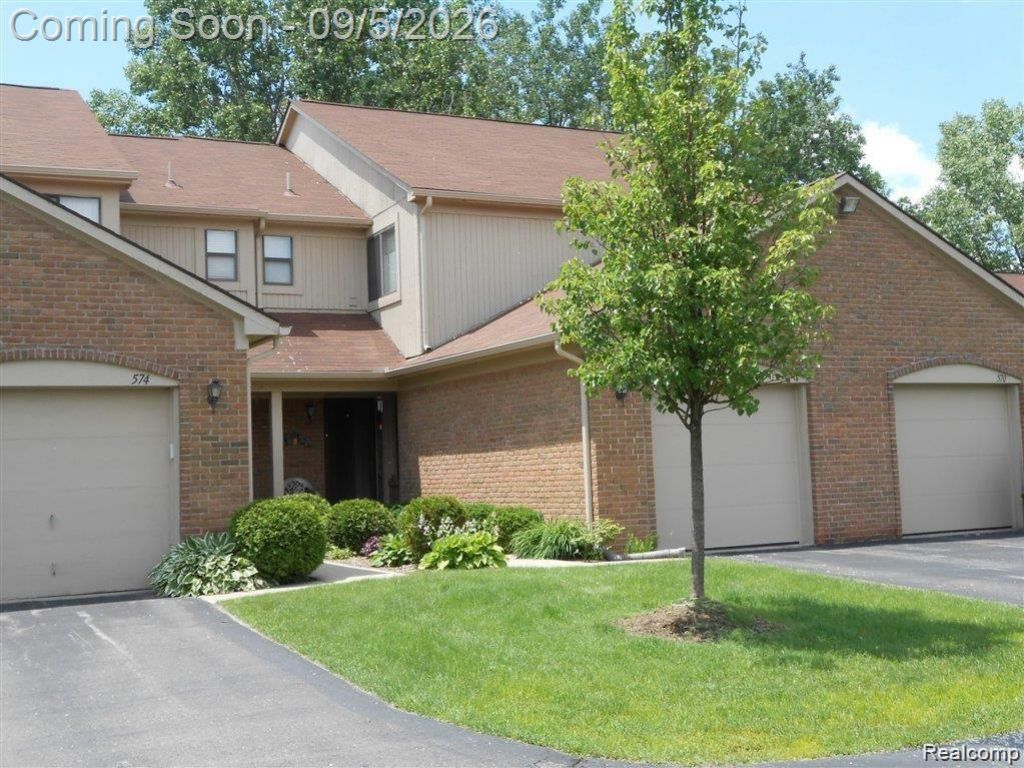
Beautifully updated and the highly sought-after Hampton on the Green community in Rochester Hills! This condo offers the perfect combination of comfort, style, and convenience. Step inside to find warm wood flooring, a beautifully updated modern kitchen, and a bright, inviting layout filled with natural light. The finished basement provides valuable additional living space, Ideal for a family room, home office, fitness area, or extra storage. Upstairs, you'll find spacious bedrooms, two full bathrooms, and the added convenience of second-floor laundry. Enjoy outdoor living on the deck. Conveniently located near shopping, dining, and everyday amenities.
Property Features
Property Type: Rental - Condominium
Basement: Finished
Basement: Yes
Cooling: Central Air
Garage: 1 car attached
Heating: Forced Air, Natural Gas
Home Style: Colonial
Roof Type: Asphalt
Stories: 2.0
Taxes: $0
Year Built: 1987
Feature Descriptions
Appliances: Dishwasher, Disposal, Dryer, Free Standing Electric Range, Free Standing Refrigerator, Microwave, Stainless Steel Appliances, Washer
Days on Site: 4
Exterior: Brick, Wood Siding
Fireplace: Gas, Living Room
HOA Fee: 422/ Monthly
Laundry: In Unit
Parcel#: 1526251085
Parking: One Car Garage, Attached
Parking Notes: One Car Garage, Attached
Patio/Porch: Deck
Pets Allowed: No
Security: Smoke Detectors
Sewer: Public Sewer, Sewer At Street
Water: Public
Water Features: Pond
Room Sizes
Living Room: 39 X 16
Dining Room: 25 X 19
Kitchen: 14 X 11
Bath Lav: 6 X 5
Primary Bedroom: 19 X 16
Bedroom: 9 X 7
Bath Full: 12 X 7
Other: 8 X 8
Primary Bathroom: 9 X 7
Local Schools
School District: Rochester
Listed By / Shown By
Listed By
Agency Name: Arterra Luxe Collection LLC
Agency Phone: 2487335893
Shown By
Agent Name: Nathan Oake
Agent Phone: (734) 845-0680
Agency Title: Griffith Realty


IDX provided courtesy of Realcomp II Ltd.
©2021 Realcomp II Ltd. Shareholders
Privacy Policy / DMCA Notice / ADA Accessibility


This site is hosted, designed and copyright
© 1994 - 2026 by
Delta Media Group, Inc. -- Patent Pending --
572 Tennyson | MLS# 20261068593
This property located at 572 Tennyson, Rochester Hills, Mi 48307 is currently listed for rent with an asking price of $2,300 / Monthly. Tennyson is located within the Rochester school district. Search Rochester Hills real estate on noake.griffithrealty.com today.