NathanOake

BEDS3
BATHS1 full 1 partial
SQUARE FEET2,013
MLS#20261067669
STATUSActive
PROPERTY TYPEResidential - Single Family
SUBDIVISIONL A K E T Y R O N E E S T A T E S 2 - H A R T L A N D
SCHOOLHartland
Property Description
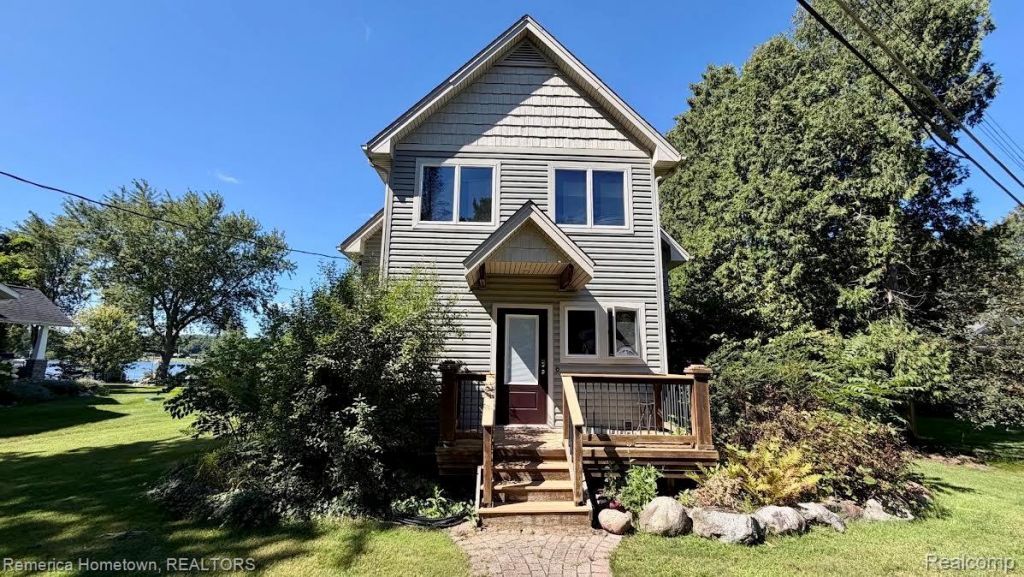
What a find! With just a bit of updating this could be a Magnificent Lake Front Paradise. Sitting on just over 1/2 acre with a 3 car and additional 2 plus, car garage. Incredible addition off of the living room: features a full wall of glass leading to the deck. All with an expansive view of beautiful lake Tyrone . Nice Brick fireplace and LVP flooring. Kitchen features built ins. Center island, dining area and it all opens to the large living room with a sky light, open stair case large window and door wall leading to the addition. Primary Bedroom and full bath also on this floor. Large laundry room right off the kitchen. Super sized manicured and tree filled yard, home sits way back from the road and beautiful lake frontage.
Property Features
Property Type: Residential - Single Family
Cooling: Ceiling Fans
Garage: 5
Heating: Forced Air, Natural Gas
Home Style: Cape Cod, Colonial
Lot Size: 0.66 Acres
Roof Type: Asphalt
Stories: 2.0
Taxes: $7,297
Year Built: 1990
Amenities
Lighting
Feature Descriptions
Appliances: Dryer, Free Standing Refrigerator, Washer
Body of Water: Lake Tyrone
Days on Site: 12
Exterior: Vinyl Siding
Fireplace: Family Room
Laundry: Laundry Room
Lot: Water View
Lot Dimensions: 70X298
Parcel#: 0802101031
Parking: Five Car Garage, Detached, Driveway, Electricityin Garage, Garage Faces Front, Garage Door Opener, Garage Faces Side, Workshop In Garage
Parking Notes: Five Car Garage, Detached, Driveway, Electricityin
Patio/Porch: Deck, Porch
Sewer: Shared Septic
Summer Tax: 3028
Water: Well
Water Features: All Sports Lake, Lake Front, Waterfront
Winter Tax: 4269
Room Sizes
Great Room: 13 X 15
Kitchen: 13 X 13
Four Season Room: 13 X 23
Primary Bedroom: 18 X 11
Laundry: 10 X 8
Bath Full: 9 X 4
Bedroom: 18 X 11
Bath Lav: 8 X 4
Breakfast Nook Room: 13 X 8
Other: 9 X 8
Local Schools
School District: Hartland
Listed By / Shown By
Listed By
Agency Name: Remerica Hometown
Agency Phone: 7344596222
Shown By
Agent Name: Nathan Oake
Agent Phone: (734) 845-0680
Agency Title: Griffith Realty

Estimate Your Payment
Estimated Payment
$ 1,866.70 per month $1,112.78 Principal & Interest $608.08 Property Tax $145.83 Homeowner's InsuranceChange Payment Information

IDX provided courtesy of Realcomp II Ltd.
©2021 Realcomp II Ltd. Shareholders
Privacy Policy / DMCA Notice / ADA Accessibility


This site is hosted, designed and copyright
© 1994 - 2026 by
Delta Media Group, Inc. -- Patent Pending --
5737 Mabley Hill Road | MLS# 20261067669
This single family home located at 5737 Mabley Hill Road , Hartland Township, Mi 48430 is currently listed for sale with an asking price of $500,000. This property was built in 1990 and has 3 bedrooms and 1 full and 1 partial baths with 2013 sq. ft. Mabley Hill Road is located in the L A K E T Y R O N E E S T A T E S 2 - H A R T L A N D subdivision within the Hartland school district. Search L A K E T Y R O N E E S T A T E S 2 - H A R T L A N D real estate on noake.griffithrealty.com today.