NathanOake

BEDS3
BATHS3 full 1 partial
SQUARE FEET2,600
MLS#20261013945
STATUSPending
PROPERTY TYPEResidential - Single Family
SUBDIVISIONVeridian Condo
SCHOOLRomeo
Property Description
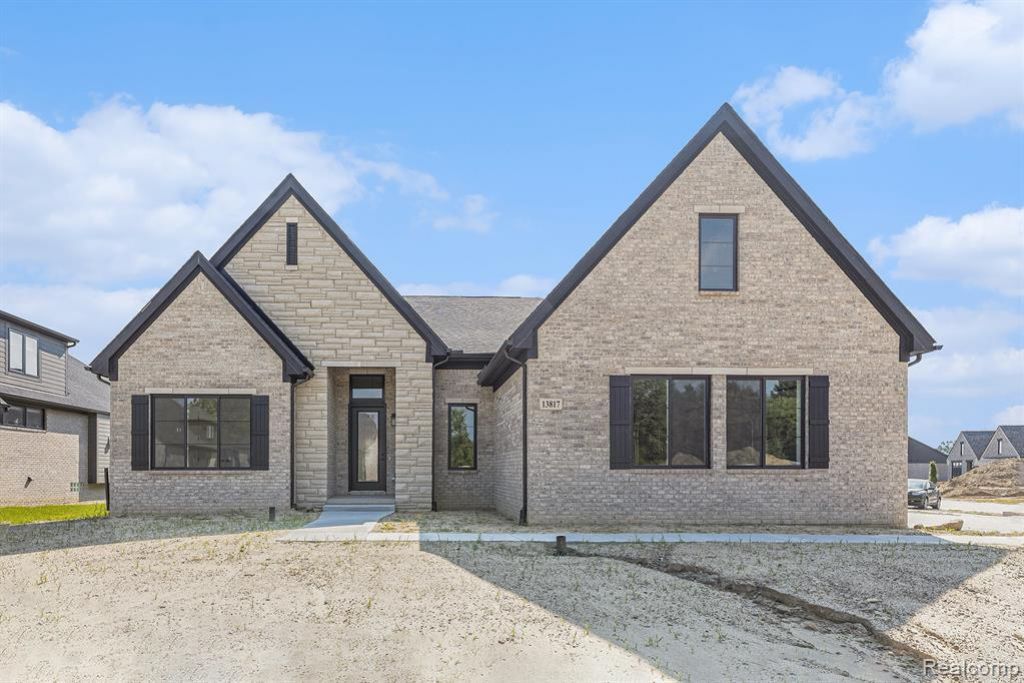
**LAST BUILDERS HOME **JUNE/JULY OCCUPANCY**FINISHED BASEMENT INCLUDED** Welcome to this beautifully crafted by Homes by Hannah showcasing a true CUSTOM quality designed built home. The "STRATHMORE" RANCH offers 4 spacious bedrooms and 3.5 baths, with soaring 10/12-foot ceilings & 8' doors throughout the first floor. Step inside the grand foyer with soaring ceilings and be welcomed into a gallery hallway showcasing open stairs leading to the lower level. A versatile Flex room awaits your vision as a den, office, or second guest suite on the main level. Enjoy seamless flow from the living room, kitchen, and dining nook, ideal for gatherings or quiet evenings at home. The custom gourmet kitchen features premium Lafata cabinets, a large island with generous storage, with stainless appliances, a spacious walk-in pantry, with a convenient separate beverage center with sink catering to both everyday living and entertaining. This custom home is finished with all high-end finishes throughout; Beautiful wide-plank hardwood flooring throughout the entire 1st floor; Custom woodwork and trim with coffered ceilings in living room. The first-floor expansive primary suite is thoughtfully positioned for privacy, featuring a spa-like bath and a dream his & her walk-in closet. Custom Closet by Design in his/her closet & pantry. The expansive lower level is an entertainer’s dream, featuring a second kitchen, bedroom, full bath, workout area and still plenty of storage with luxury vinyl plank floors, with direct access to the garage. The 3-car garage is designed with car enthusiasts in mind, accommodating up to 5 vehicles with lift potential to showcase your luxury collection. HOA covers grass cutting, snow plowing, front landscaping and irrigation (water for sprinklers included) Fencing IS Allowed. DM for a private showing & come see the difference. PICTURES OF SIMILAR HOME BUILT
Property Features
Property Type: Residential - Single Family
Basement: Daylight, Finished, Walk-Up Access, Bath/Stubbed
Cooling: Ceiling Fan(s), Central Air
Fuel Type: Electric, Natural Gas
Heating: Forced Air, Hot Water
Home Style: Ranch, Craftsman
Lot Size: 0.33 Acres
Year Built: 2026
Amenities
Grounds Maintenance
Used WaterSense® Irrigation Partner
Appliances
Vented Exhaust Fan
Dishwasher
Disposal
Double Oven
Exhaust Fan
Free-Standing Gas Range
Free-Standing Refrigerator
Gas Cooktop
Ice Maker
Plumbed For Ice Maker
Range Hood
Self Cleaning Oven
Stainless Steel Appliance(s)
Feature Descriptions
Architecture: Ranch, Craftsman
Days on Site: 80
Exterior: Aluminum, Asphalt, Brick, Concrete, Stone, Wood
Fireplace Location: Great Room, Other
Foundation: Basement
Frontage Feet: 35
Garage/Parking: Side Entrance, Direct Access, Electricity, Door Opener, Attached, Basement Access, Driveway, Oversized
Homeowners Association Fee: $340 (Monthly)
Interior: Smoke Alarm, Cable Available, De-Humidifier, Egress Window(s), ENERGY STAR® Qualified Window(s), High Spd Internet Avail, Humidifier, Programmable Thermostat, Furnished - No, Fire Alarm
Lot Dimensions: 0.33 Acre(s)
Lower Level Finished Sqft: 2250
Parking Notes: Side Entrance, Direct Access, Electricity, Door Opene
Road Frontage: Paved, Pub. Sidewalk
Site: Corner Lot
Summer Tax: $2715.0000
Water Heater: Electric, Natural Gas
Winter Tax: $1117.0000
Local Schools
School District: Romeo
Listed By / Shown By
Listed By
Agency Name: Arterra Realty Michigan LLC
Agency Phone: (248) 731-0048
Shown By
Agent Name: Nathan Oake
Agent Phone: (734) 845-0680
Agency Title: Griffith Realty

Estimate Your Payment
Estimated Payment
$ 2,416.29 per month $2,136.32 Principal & Interest $0.00 Property Tax (data not provided by mls) $279.97 Homeowner's InsuranceChange Payment Information

IDX provided courtesy of Realcomp II Ltd.
©2021 Realcomp II Ltd. Shareholders
Privacy Policy / DMCA Notice / ADA Accessibility


This site is hosted, designed and copyright
© 1994 - 2026 by
Delta Media Group, Inc. -- Patent Pending --
57382 Meadowridge Drive | MLS# 20261013945
This single family home located at 57382 Meadowridge Drive, Washington Township, MI 48094 is currently listed for sale with an asking price of $959,900. This property was built in 2026 and has 3 bedrooms and 3 full and 1 partial baths with 2600 sq. ft. Meadowridge Drive is located in the Veridian Condo subdivision within the Romeo school district. Search Veridian Condo real estate on noake.griffithrealty.com today.