NathanOake

BEDS5
BATHS3 full 1 partial
SQUARE FEET3,120
MLS#20261068760
STATUSActive
PROPERTY TYPEResidential - Single Family
SUBDIVISIONO X F O R D L A K E S N O 3
SCHOOLOxford
Property Description
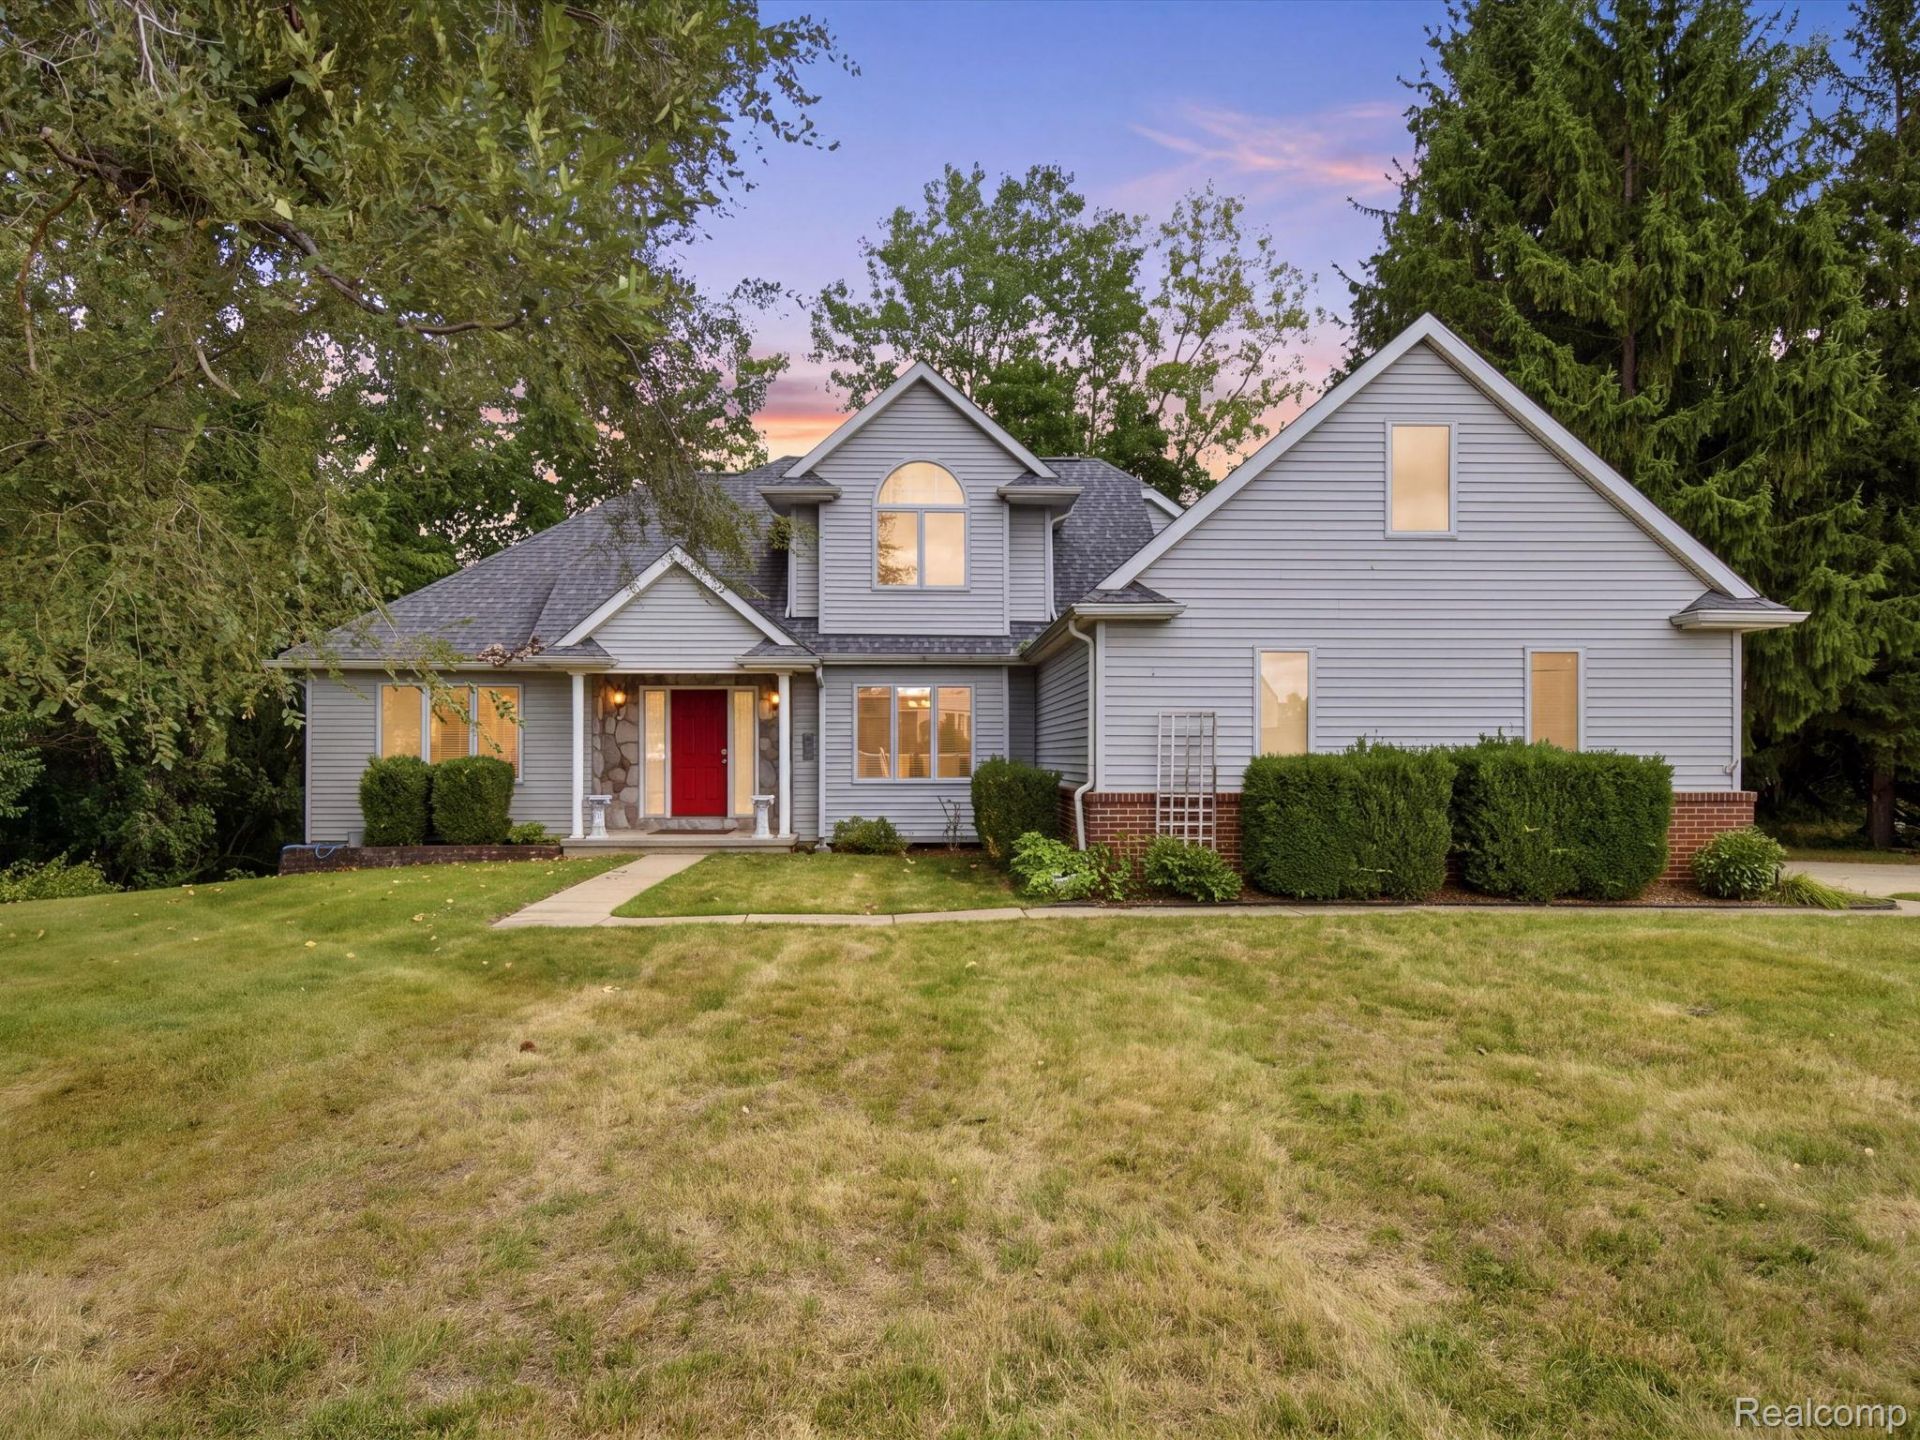
MOTIVATED SELLERS, House is in GREAT condition Completely move-in ready with a newer kitchen, flooring, roof, furnace & A/C! This 5-bedroom, 3.5-bath home sits right across from the lake, giving you all the perks of living in a lake subdivision while still having complete privacy.Inside, you'll find an open kitchen and living room layout, a first-floor primary suite, additional rooms upstairs, plus 2 HUGE bonus bedrooms downstairs.The full walk-out basement is an entirely separate living area with tons of additional space and flexibility.But what truly sets this home apart is the setting - there isn't another home in the neighborhood with privacy quite like this one.Lake living, privacy, space, and completely move-in ready.
Property Features
Property Type: Residential - Single Family
Basement: Finished, Walk Out Access
Basement: Yes
Cooling: Central Air
Garage: 2 car attached
Heating: Forced Air, Natural Gas
Home Style: Bungalow
Lot Size: 0.77 Acres
Stories: 1.5
Taxes: $7,928
Year Built: 1997
Amenities
Lighting
Tennis Courts
Feature Descriptions
Appliances: Dryer, Washer
Community Features: Clubhouse
Days on Site: 10
Exterior: Brick, Vinyl Siding
Fireplace: Gas, Living Room
HOA Fee: 425/ Annually
Lot Dimensions: 228 x 146
Parcel#: 0426278001
Parking: Two Car Garage, Attached
Parking Notes: Two Car Garage, Attached
Patio/Porch: Covered, Deck, Porch
Sewer: Public Sewer
Summer Tax: 6236
Water: Public
Water Features: Beach Access
Winter Tax: 1692
Room Sizes
Bath Full: 8 X 6
Bath Lav: 6 X 5
Primary Bathroom: 13 X 9
Bedroom: 12 X 13
Primary Bedroom: 14 X 13
Dining Room: 14 X 12
Kitchen: 18 X 15
Laundry: 8 X 7
Living Room: 18 X 16
Local Schools
School District: Oxford
Listed By / Shown By
Listed By
Agency Name: Anthony Djon Luxury Real Estate
Agency Phone: 2487474834
Shown By
Agent Name: Nathan Oake
Agent Phone: (734) 845-0680
Agency Title: Griffith Realty

Estimate Your Payment
Estimated Payment
$ 2,007.13 per month $1,190.46 Principal & Interest $660.67 Property Tax $156.01 Homeowner's InsuranceChange Payment Information

IDX provided courtesy of Realcomp II Ltd.
©2021 Realcomp II Ltd. Shareholders
Privacy Policy / DMCA Notice / ADA Accessibility


This site is hosted, designed and copyright
© 1994 - 2026 by
Delta Media Group, Inc. -- Patent Pending --
575 Lakes Edge Drive | MLS# 20261068760
This single family home located at 575 Lakes Edge Drive, Oxford Village, Mi 48371 is currently listed for sale with an asking price of $534,900. This property was built in 1997 and has 5 bedrooms and 3 full and 1 partial baths with 3120 sq. ft. Lakes Edge Drive is located in the O X F O R D L A K E S N O 3 subdivision within the Oxford school district. Search O X F O R D L A K E S N O 3 real estate on noake.griffithrealty.com today.