NathanOake

BEDS3
BATHS1 full 1 partial
SQUARE FEET3,056
MLS#20261062931
STATUSActive
PROPERTY TYPEResidential - Single Family
SCHOOLHemlock
Property Description
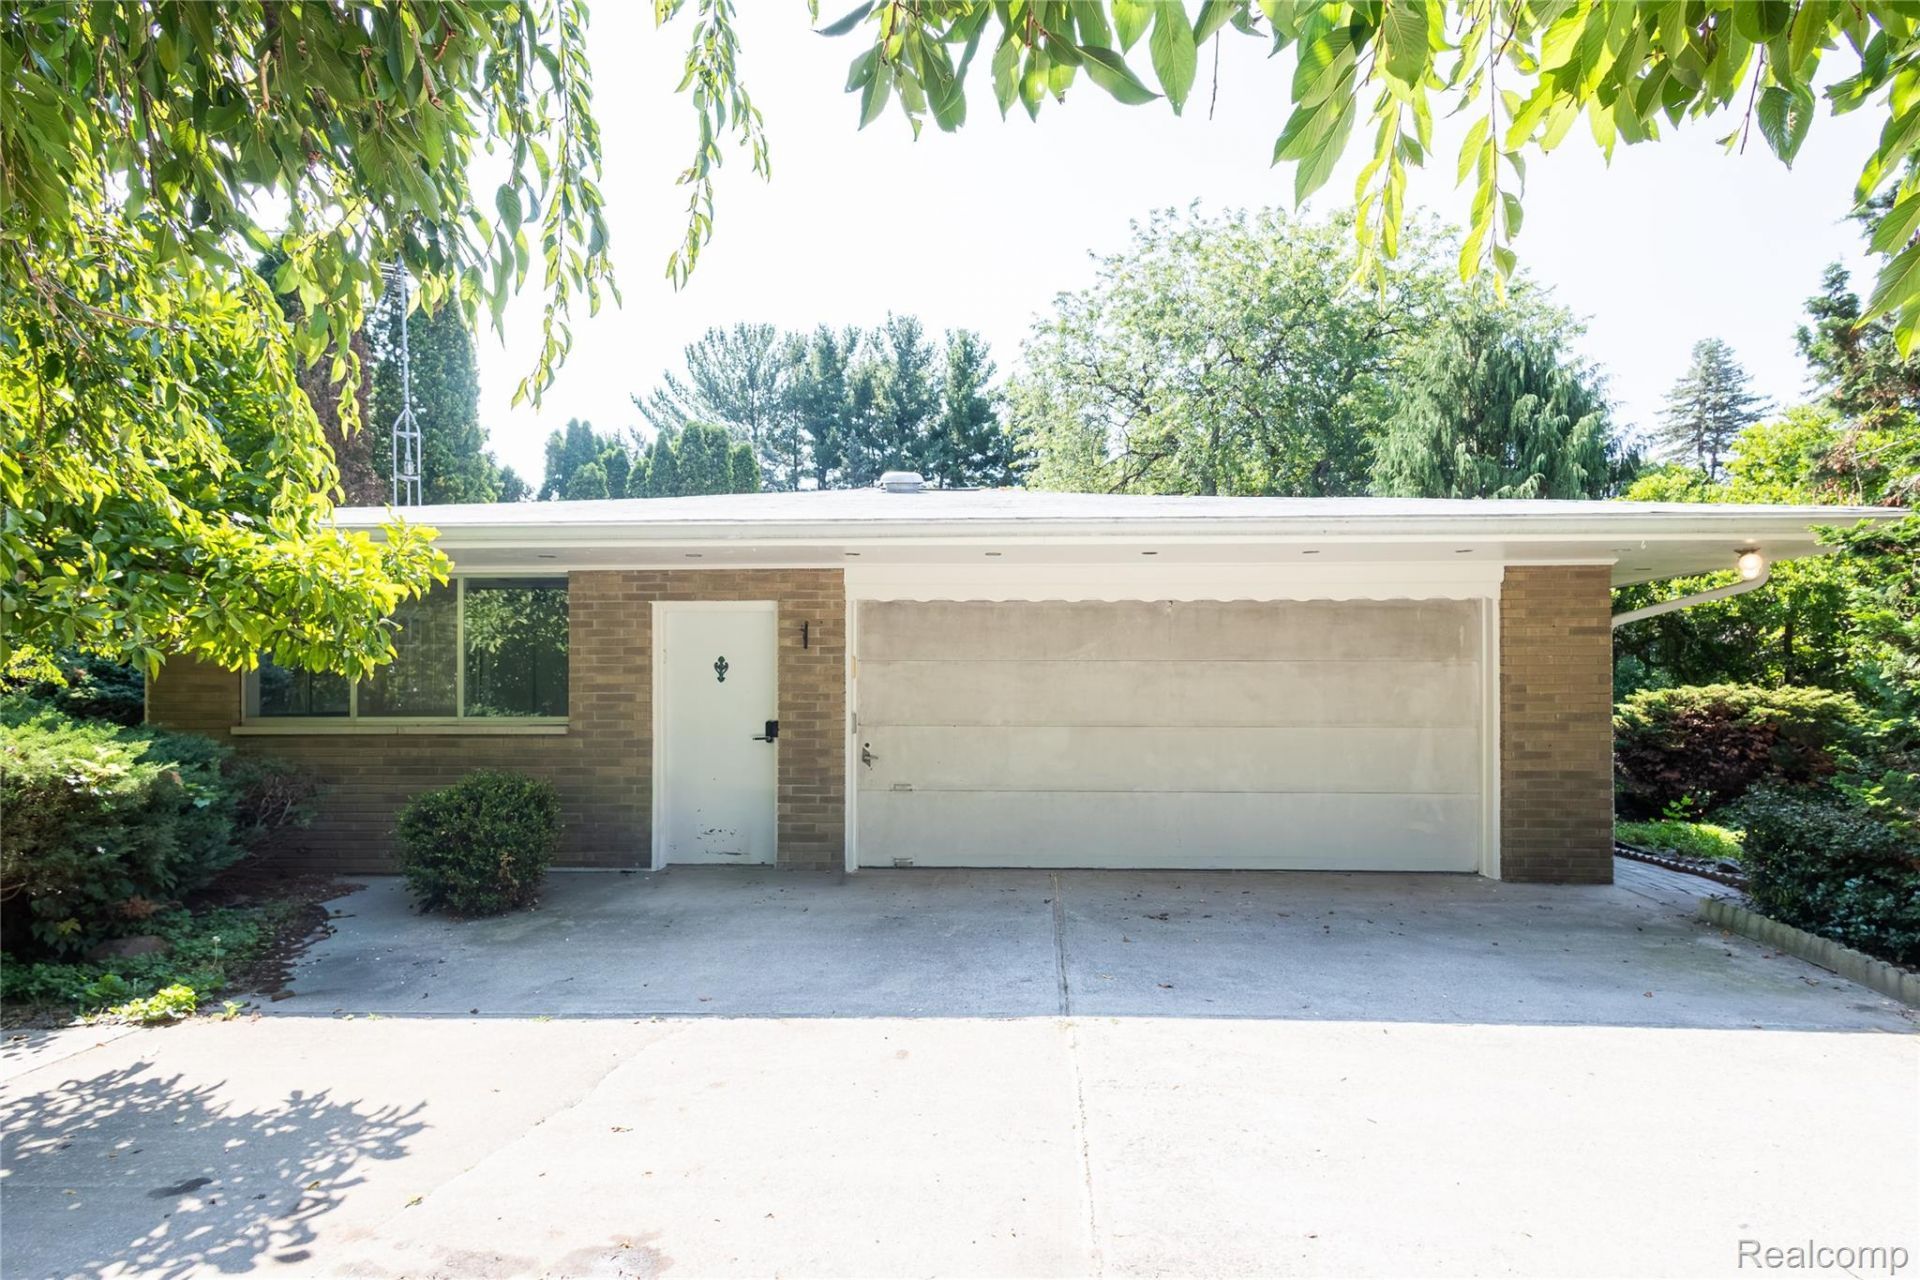
4+ ACRES "? COMPLETELY UPDATED RANCH "? POLE BARN "? SMART HOME "? WHOLE-HOUSE GENERATOR. FULL BASEMENT! This home is packed with alot of punch. This 3-bedroom 1.5-bath brick ranch combines a private country setting with large Orchard and extensive modern updates. Completely updated in 2021, including a new roof, refreshed interior, updated kitchen with white cabinetry, beautiful countertops, tile backsplash, modern black accents and updated flooring throughout. This home is loaded with smart-home technology, allowing control of lighting, ceiling fans, switches, oven and thermostat for convenient everyday living. A new Generac whole-house generator was also installed in 2021, providing added peace of mind.Inside, you'll find both living and family room spaces with a bright, clean, contemporary feel. Outside is where this property really stands apart - approximately 4.13 private acres, mature trees and established landscaping, an attache 2.5 car garage plus 24x34 pole barn offering excellent space for vehicles, equipment, hobbies, toys or a workshop. Classic brick construction, covered porch and paved road complete the package. Updated, private, technologically equipped and move-in ready. Home has elivator and Basement has shower and double sided fireplace. - a property that's hard to duplicate!
Property Features
Property Type: Residential - Single Family
Basement: Unfinished
Basement: Yes
Cooling: Ceiling Fans, Central Air
Garage: 2.5 car attached
Heating: Forced Air, Natural Gas
Home Style: Ranch
Lot Size: 4.13 Acres
Roof Type: Asphalt
Stories: 1.0
Taxes: $5,605
Year Built: 1968
Amenities
Elevator
Entrance Foyer
High Speed Internet
Programmable Thermostat
Lighting
Feature Descriptions
Accessibility: AccessibleApproachWithRamp, AccessibleBedroom, AccessibleCentralLivingArea, AccessibleClosets, AccessibleDoors, AccessibleElectricalAndEnvironmentalControls, AccessibleElevatorInstalled, AccessibleEntrance, AccessibleFullBath, AccessibleHallways, Accessib
Appliances: Built In Electric Oven, Dishwasher, Disposal, Dryer, Electric Cooktop, Exhaust Fan, Washer
Days on Site: 27
Exterior: Brick
Fireplace: Basement, Family Room
Laundry: Gas Dryer Hookup, Laundry Room
Lot Dimensions: 477x371x367x489
Parcel#: 22122273008000
Parking: Twoand Half Car Garage, Attached, Direct Access, Driveway
Parking Notes: Twoand Half Car Garage, Attached, Direct Access, D
Sewer: Public Sewer
Summer Tax: 1339
Water: Public
Winter Tax: 4266
Room Sizes
Kitchen: 13 X 10
Dining Room: 12 X 10
Primary Bedroom: 13 X 12
Bedroom: 11 X 10
Family Room: 18 X 11
Living Room: 17 X 14
Bath Full: 8 X 6
Bath Lav: 6 X 5
Laundry: 4 X 6
Local Schools
School District: Hemlock
Listed By / Shown By
Listed By
Agency Name: KW Realty Livingston
Agency Phone: 8102275500
Shown By
Agent Name: Nathan Oake
Agent Phone: (734) 845-0680
Agency Title: Griffith Realty

Estimate Your Payment
Estimated Payment
$ 1,423.38 per month $845.49 Principal & Interest $467.08 Property Tax $110.80 Homeowner's InsuranceChange Payment Information

IDX provided courtesy of Realcomp II Ltd.
©2021 Realcomp II Ltd. Shareholders
Privacy Policy / DMCA Notice / ADA Accessibility


This site is hosted, designed and copyright
© 1994 - 2026 by
Delta Media Group, Inc. -- Patent Pending --
575 S Hemlock Road | MLS# 20261062931
This single family home located at 575 S Hemlock Road, Richland Township, Mi 48626 is currently listed for sale with an asking price of $379,900. This property was built in 1968 and has 3 bedrooms and 1 full and 1 partial baths with 3056 sq. ft. S Hemlock Road is located within the Hemlock school district. Search Richland Township real estate on noake.griffithrealty.com today.