NathanOake

BEDS2
BATHS2 full 1 partial
SQUARE FEET1,316
MLS#20261078993
STATUSActive
PROPERTY TYPERental - Condominium
SUBDIVISIONW E L L E S L E Y G A R D E N S C O N D O
SCHOOLAnnArbor
Property Description
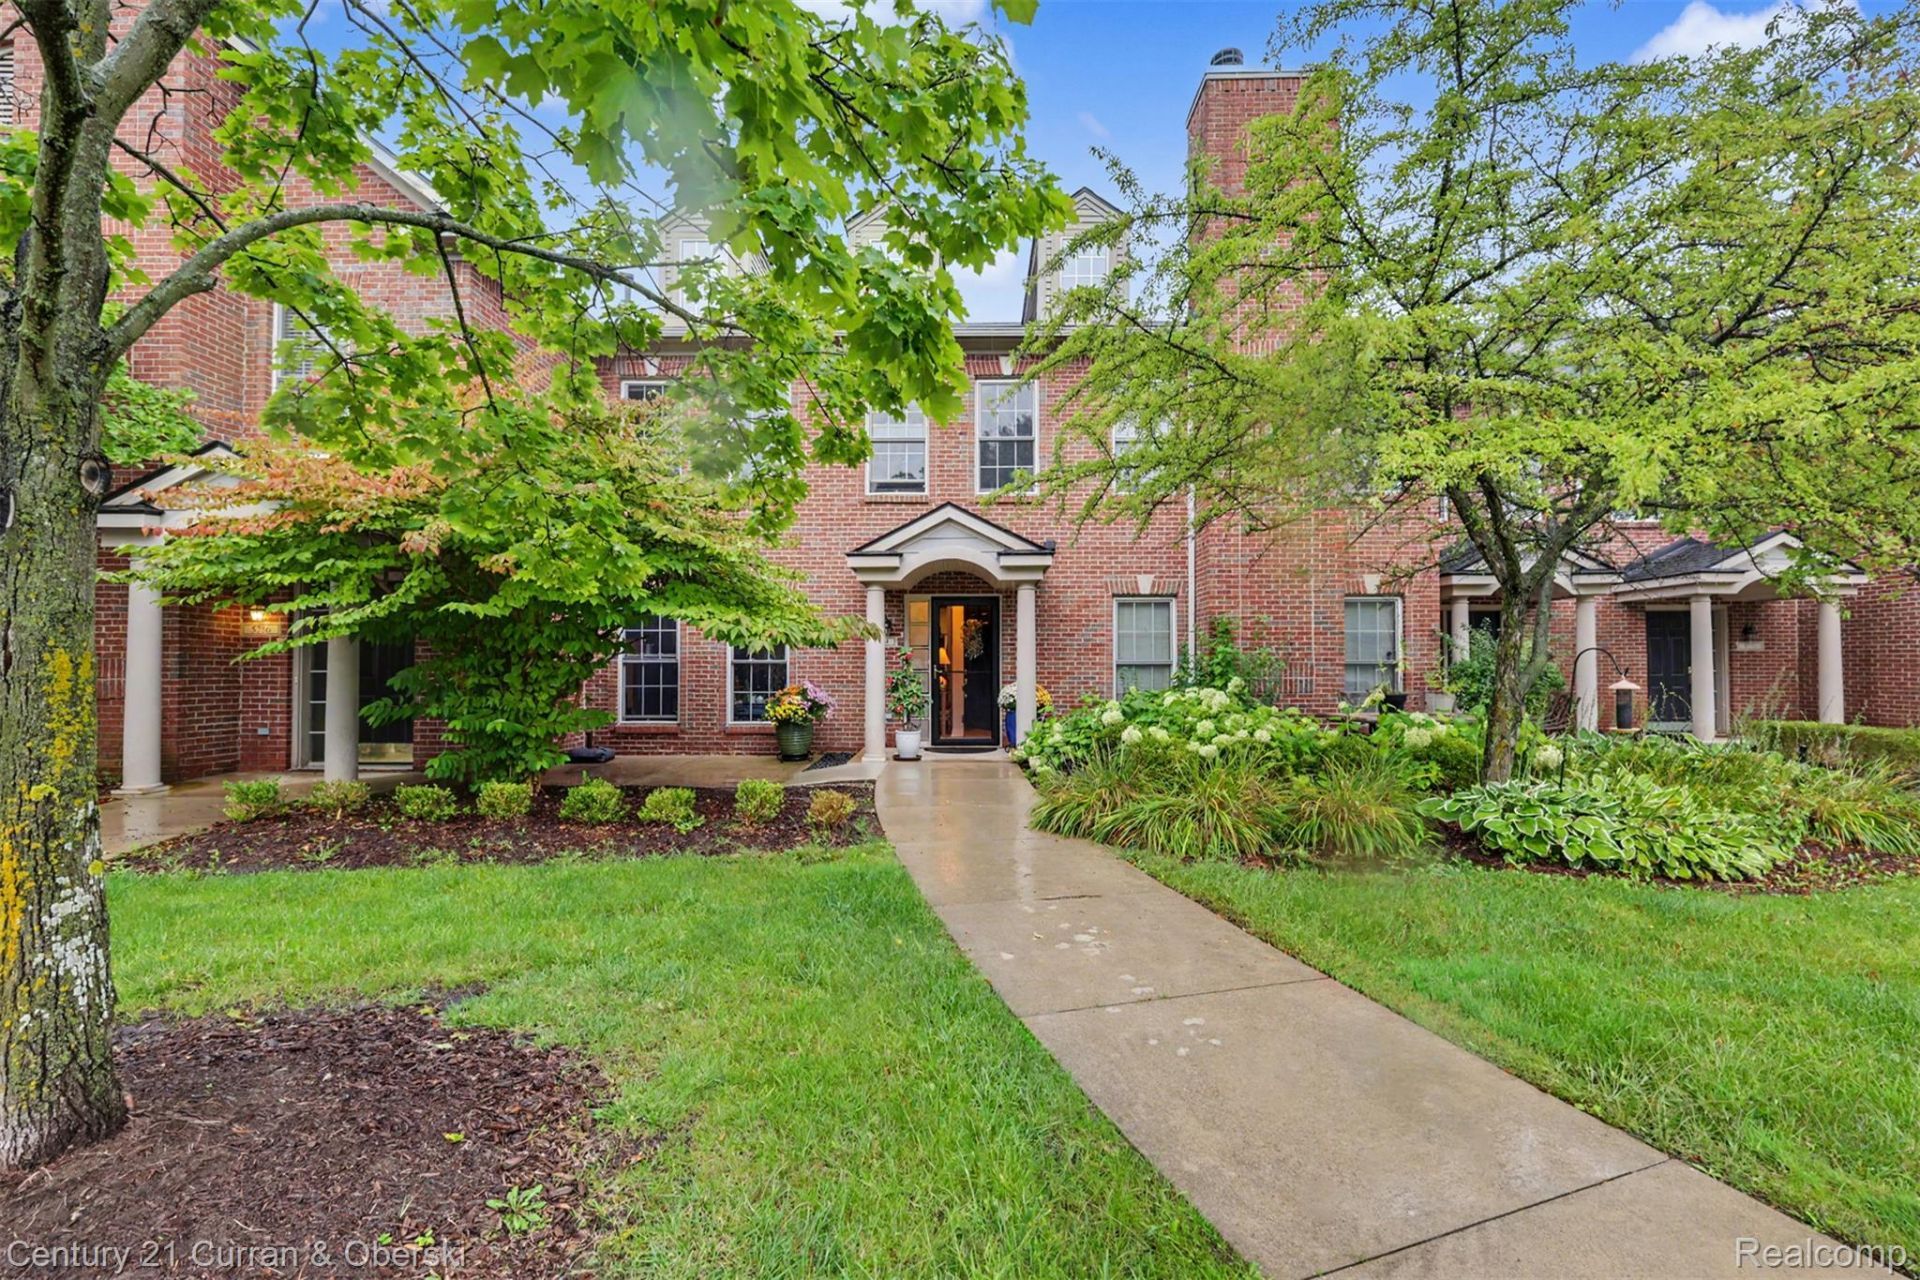
Welcome to 5754 Hampshire Lane, Ypsilanti in Wellesley Gardens, a beautifully renovated 2-bed, 2.5-bath townhome. This has been the seller's family home, not a rental, and it has been renovated it that way. About ten minutes to downtown Ann Arbor and the University of Michigan, with quick access to I-94 and US-23 and plenty of shopping and restaurants nearby. The kitchen is completely new: all-new cabinetry, a large white Carrara-style island, stainless steel appliances, an extra-wide deep sink, recessed and under-cabinet lighting, and a built-in pantry closet. Both bedrooms feature walk in closets and en suite bathrooms. New flooring runs throughout the entire home, every room has been freshly painted in Benjamin Moore colors, and both full baths have been updated with new finishes and new toilets. Laundry room has ample custom storage cabinets. Dimmable lighting throughout. The added custom details that make the place feel finished, a custom-made oak staircase, a custom-built oak loft bed, custom shelving, custom-designed closet space, wainscoting, and a new winter storm door. Community features new pool grounds, gym and sauna. Main Features:"¢1,487 sq ft, 2 bedrooms, 2.5 baths"¢Attached one-car garage plus on-site parking"¢In-unit washer and dryer"¢Water and trash included"¢Community swimming pool and gym"¢Available November 1"¢12-month lease, No dogs or cats; small caged pets considered"¢Tenant pays gas, electric, internet and TV
Property Features
Property Type: Rental - Condominium
Cooling: Central Air
Garage: 1 car attached
Heating: Forced Air, Natural Gas
Home Style: Colonial
Stories: 2.0
Taxes: $0
Year Built: 2003
Feature Descriptions
Days on Site: 24
Exterior: Brick, Vinyl Siding
Parcel#: L01223360014
Parking: One Car Garage, Attached
Parking Notes: One Car Garage, Attached
Pets Allowed: Call
Sewer: Public Sewer
Water: Public
Room Sizes
Living Room: 20 X 13
Kitchen: 8 X 11
Dining Room: 9 X 11
Bath Lav: 5 X 4
Primary Bedroom: 11 X 23
Primary Bathroom: 6 X 7
Bedroom: 11 X 13
Bath Full: 5 X 8
Local Schools
School District: AnnArbor
Listed By / Shown By
Listed By
Agency Name: Century 21 Curran & Oberski
Agency Phone: 3132747200
Shown By
Agent Name: Nathan Oake
Agent Phone: (734) 845-0680
Agency Title: Griffith Realty


IDX provided courtesy of Realcomp II Ltd.
©2021 Realcomp II Ltd. Shareholders
Privacy Policy / DMCA Notice / ADA Accessibility


This site is hosted, designed and copyright
© 1994 - 2026 by
Delta Media Group, Inc. -- Patent Pending --
5754 Hampshire Lane | MLS# 20261078993
This property located at 5754 Hampshire Lane, Pittsfield Township, Mi 48197 is currently listed for rent with an asking price of $2,450 / Monthly. Hampshire Lane is located within the AnnArbor school district. Search Pittsfield Township real estate on noake.griffithrealty.com today.