NathanOake

BEDS4
BATHS3 full
SQUARE FEET2,474
MLS#20261076953
STATUSActive
PROPERTY TYPEResidential - Single Family
SUBDIVISIONB O W E N W E R N E R S S U B
SCHOOLDetroit
Property Description
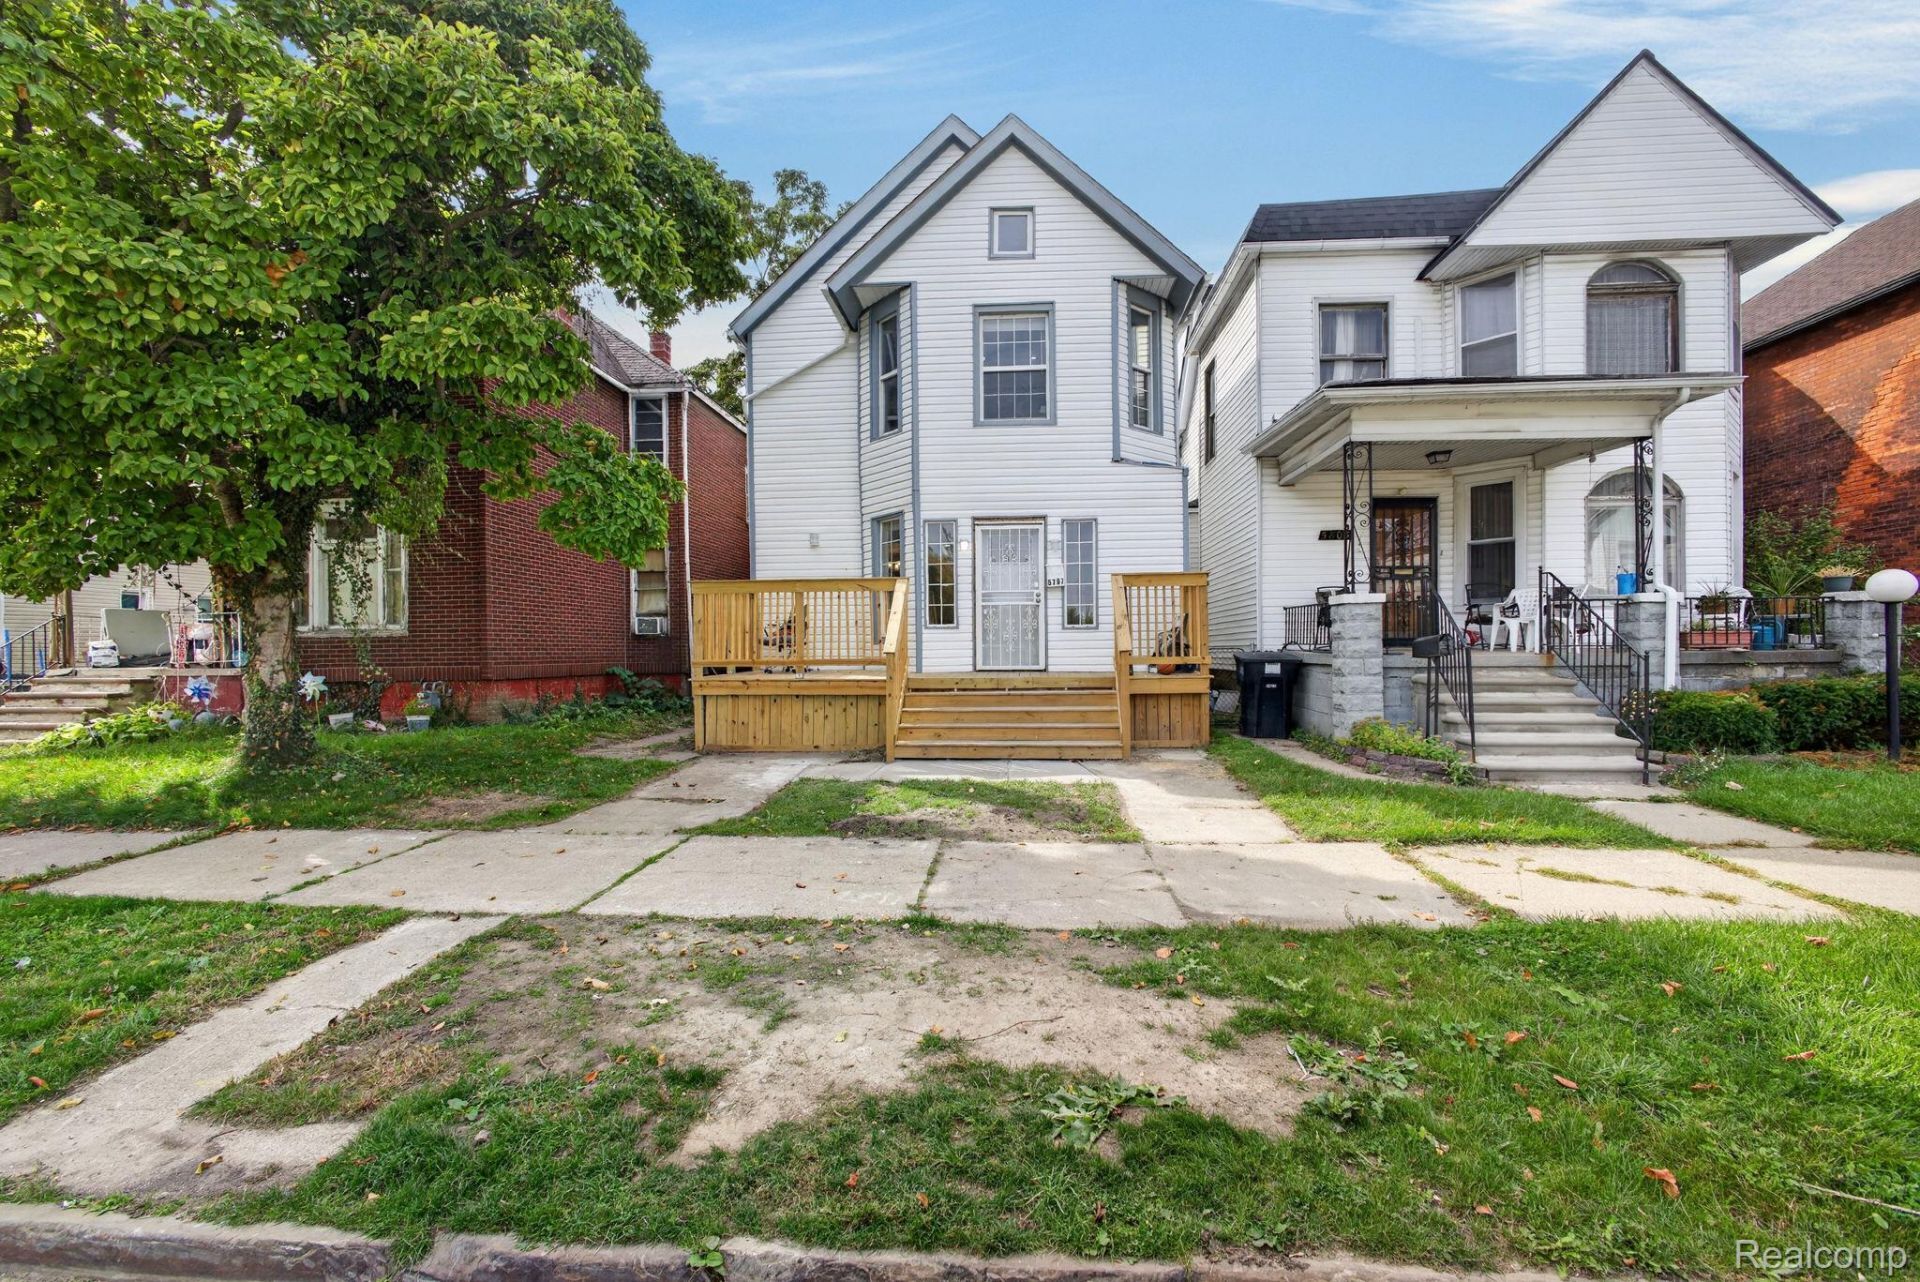
Completely gutted and renovated 2-story bungalow featuring 4 bedrooms and 3 full baths. This beautifully updated home features extensive improvements throughout, including a new roof, siding, windows, gutters, foundation, electrical, plumbing, HVAC, and AC. Enjoy new front and rear decks, plus modern conveniences including WiFi-controlled ceiling fans on the main floor and a speaker/light fixture in the main-floor bedroom. The first-floor bathroom is wheelchair accessible. The home also includes a washer, stove, refrigerator, and microwave. With updated major systems and finishes, this move-in-ready bungalow offers comfort, functionality, and peace of mind. BATVAI
Property Features
Property Type: Residential - Single Family
Basement: Yes
Basement: Partially Finished
Heating: Forced Air, Natural Gas
Home Style: Bungalow
Lot Size: 0.07 Acres
Stories: 2.0
Taxes: $2,789
Year Built: 1892
Feature Descriptions
Days on Site: 13
Exterior: Asphalt
Lot Dimensions: 30X105.84
Parcel#: W10I008259S
Parking: Alley Access, No Garage
Parking Notes: Alley Access, No Garage
Sewer: Public Sewer
Summer Tax: 1461
Water: Public
Winter Tax: 1328
Room Sizes
Bedroom: 8 X 9
Bath Full: 7 X 8
Laundry: 6 X 8
Primary Bedroom: 10 X 15
Primary Bathroom: 12 X 5
Bath Other: 12 X 7
Local Schools
School District: Detroit
Listed By / Shown By
Listed By
Agency Name: EXP Realty Main
Agency Phone: 8885017085
Shown By
Agent Name: Nathan Oake
Agent Phone: (734) 845-0680
Agency Title: Griffith Realty

Estimate Your Payment
Estimated Payment
$ 1,025.35 per month $701.05 Principal & Interest $232.42 Property Tax $91.88 Homeowner's InsuranceChange Payment Information

IDX provided courtesy of Realcomp II Ltd.
©2021 Realcomp II Ltd. Shareholders
Privacy Policy / DMCA Notice / ADA Accessibility


This site is hosted, designed and copyright
© 1994 - 2026 by
Delta Media Group, Inc. -- Patent Pending --
5797 Loraine Street | MLS# 20261076953
This single family home located at 5797 Loraine Street , Detroit, Mi 48208 is currently listed for sale with an asking price of $315,000. This property was built in 1892 and has 4 bedrooms and 3 full baths with 2474 sq. ft. Loraine Street is located in the B O W E N W E R N E R S S U B subdivision within the Detroit school district. Search B O W E N W E R N E R S S U B real estate on noake.griffithrealty.com today.