NathanOake

BEDS3
BATHS3 full
SQUARE FEET5,063
MLS#20261052149
STATUSPending
PROPERTY TYPEResidential - Single Family
SUBDIVISIONO X F O R D K N O L L S U B
SCHOOLFrankenmuth
Property Description
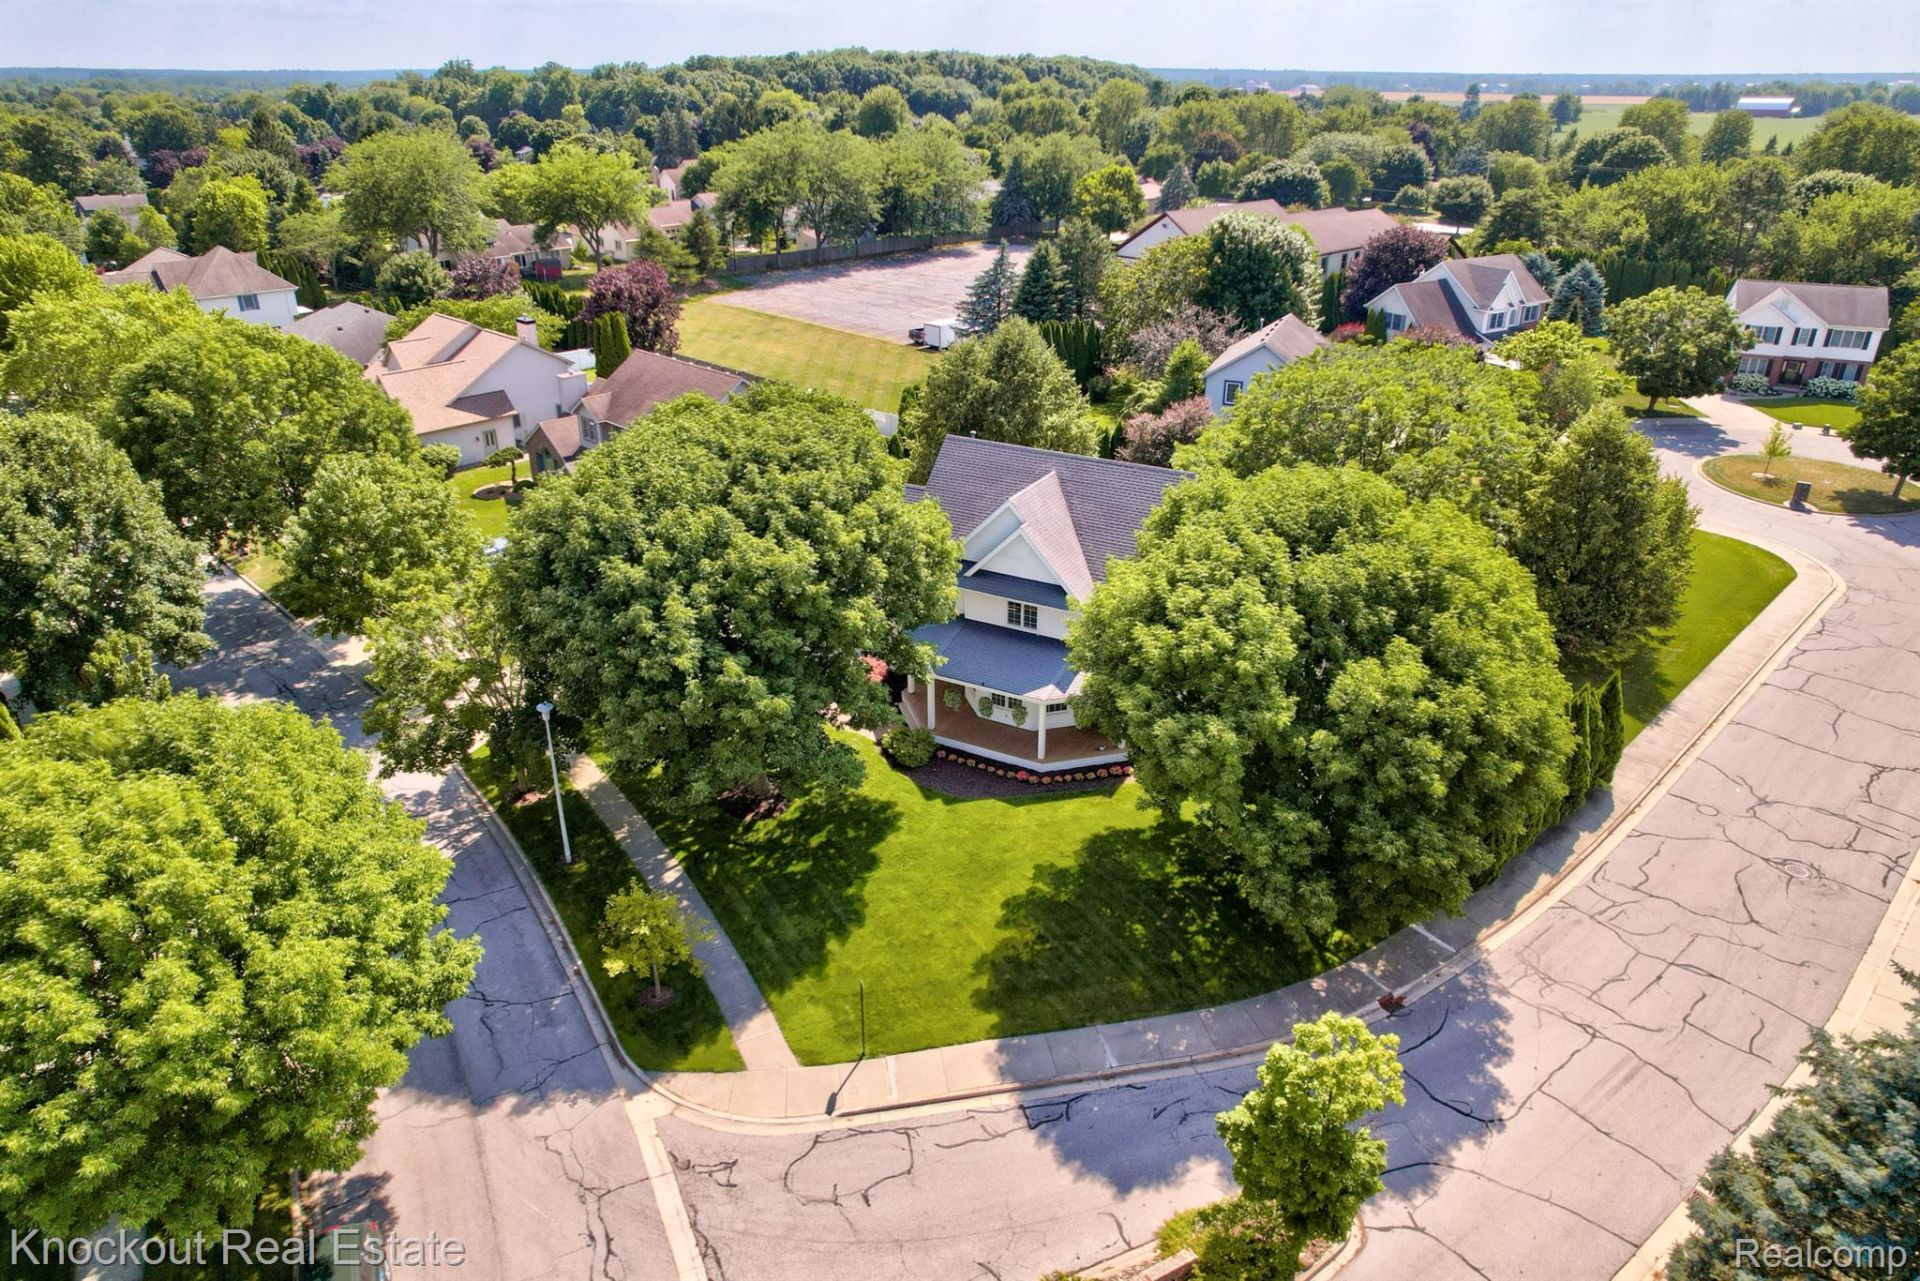
Next-level living at a landmark location in Little Bavaria. Set on one of Frankenmuth's rare double lots, this custom-crafted estate showcases exceptional craftsmanship and luxury finishes. Professionally designed landscaping, an irrigated lawn, Trimlight permanent exterior lighting, and a heated saltwater in-ground pool create unforgettable curb appeal. Balancing the home's grand presence is the timeless comfort of a covered porch leading to the soaring great room which is anchored by a fireplace with a timeless white mantel, marble surround, and custom millwork. Tall arched Andersen windows complement the 10-foot ceilings, flooding the home with natural light while highlighting the Michigan-made engineered hardwood flooring. The open-concept gourmet kitchen is designed for entertaining, featuring white quartz countertops, ceiling-height Pioneer soft-close shaker cabinetry, a large center island, and a premium appliance package including a paneled Sub-Zero refrigerator, Wolf induction range, microwave drawer, and paneled Cove dishwasher. The family room features a dramatic wall of windows and an elegant multi-tiered tray ceiling. The primary suite offers vaulted ceilings, a spacious walk-in closet, and a spa-inspired bath with dual vanities, heated tile floors, and a tiled walk-in shower. Upstairs laundry is conveniently located within the versatile bonus room, ideal as a playroom, home office, or additional living space. The finished basement with egress adds additional living space, while thoughtful upgrades include a central vacuum system, whole-home generator, Lennox furnace and air conditioning installed by Schreiner (6 years), and a newer roof (8 years). Step outside to the Trex deck overlooking the heated saltwater pool with an 8-foot deep end-the perfect place for entertaining and relaxing. Combining meticulous craftsmanship, premium finishes, and one of Frankenmuth's most desirable double-lot settings, this home delivers luxury living at its finest.
Property Features
Property Type: Residential - Single Family
Basement: Finished
Basement: Yes
Cooling: Ceiling Fans, Central Air
Garage: 2 car attached
Heating: Forced Air, Natural Gas
Home Style: Traditional
Lot Size: 0.47 Acres
Roof Type: Asphalt
Stories: 2.0
Taxes: $8,907
Year Built: 1993
Amenities
High Speed Internet
Programmable Thermostat
Lighting
Feature Descriptions
Accessibility: StandbyGenerator
Appliances: Built In Refrigerator, Dishwasher, Disposal, Dryer, Exhaust Fan, Free Standing Electric Range, Ice Maker, Induction Cooktop, Microwave, Range Hood, Washer
Community Features: Sidewalks
Days on Site: 56
Exterior: Vinyl Siding
Fencing: Fencing Requiredwith Pool
Fireplace: Gas, Great Room
Laundry: Laundry Room
Lot: Corner Lot, Irregular Lot, Sprinklers
Lot Dimensions: 98x100x128x110
Other Structures: Sheds Allowed
Parcel#: 03116221711000
Parking: Two Car Garage, Attached, Electricityin Garage, Garage Door Opener, Garage Faces Side, Side Entrance
Parking Notes: Two Car Garage, Attached, Electricityin Garage, Ga
Patio/Porch: Covered, Deck, Patio, Porch
Pets Allowed: Yes
Pool: In Ground
Security: Carbon Monoxide Detectors, Smoke Detectors
Sewer: Public Sewer
Summer Tax: 4930
Utilities: Underground Utilities
Water: Public
Window: EgressWindows
Winter Tax: 3977
Room Sizes
Bath Full: 9 X 9
Fle X Room: 11 X 8
Family Room: 16 X 16
Kitchen: 14 X 19
Dining Room: 11 X 13
Great Room: 19 X 26
Laundry: 23 X 14
Primary Bathroom: 12 X 11
Bedroom: 13 X 13
Primary Bedroom: 16 X 12
Other: 35 X 25
Local Schools
School District: Frankenmuth
Listed By / Shown By
Listed By
Agency Name: Knockout Real Estate
Agency Phone: 9896526300
Shown By
Agent Name: Nathan Oake
Agent Phone: (734) 845-0680
Agency Title: Griffith Realty

Estimate Your Payment
Estimated Payment
$ 3,005.24 per month $2,000.78 Principal & Interest $742.25 Property Tax $262.21 Homeowner's InsuranceChange Payment Information

IDX provided courtesy of Realcomp II Ltd.
©2021 Realcomp II Ltd. Shareholders
Privacy Policy / DMCA Notice / ADA Accessibility


This site is hosted, designed and copyright
© 1994 - 2026 by
Delta Media Group, Inc. -- Patent Pending --
580 Northview Drive | MLS# 20261052149
This single family home located at 580 Northview Drive, Frankenmuth, Mi 48734 is currently listed for sale with an asking price of $899,000. This property was built in 1993 and has 3 bedrooms and 3 full baths with 5063 sq. ft. Northview Drive is located in the O X F O R D K N O L L S U B subdivision within the Frankenmuth school district. Search O X F O R D K N O L L S U B real estate on noake.griffithrealty.com today.