NathanOake

BEDS3
BATHS1 full 1 partial
SQUARE FEET1,225
MLS#20261060894
STATUSActive
PROPERTY TYPEResidential - Single Family
SCHOOLBridgeportSpaulding
Property Description
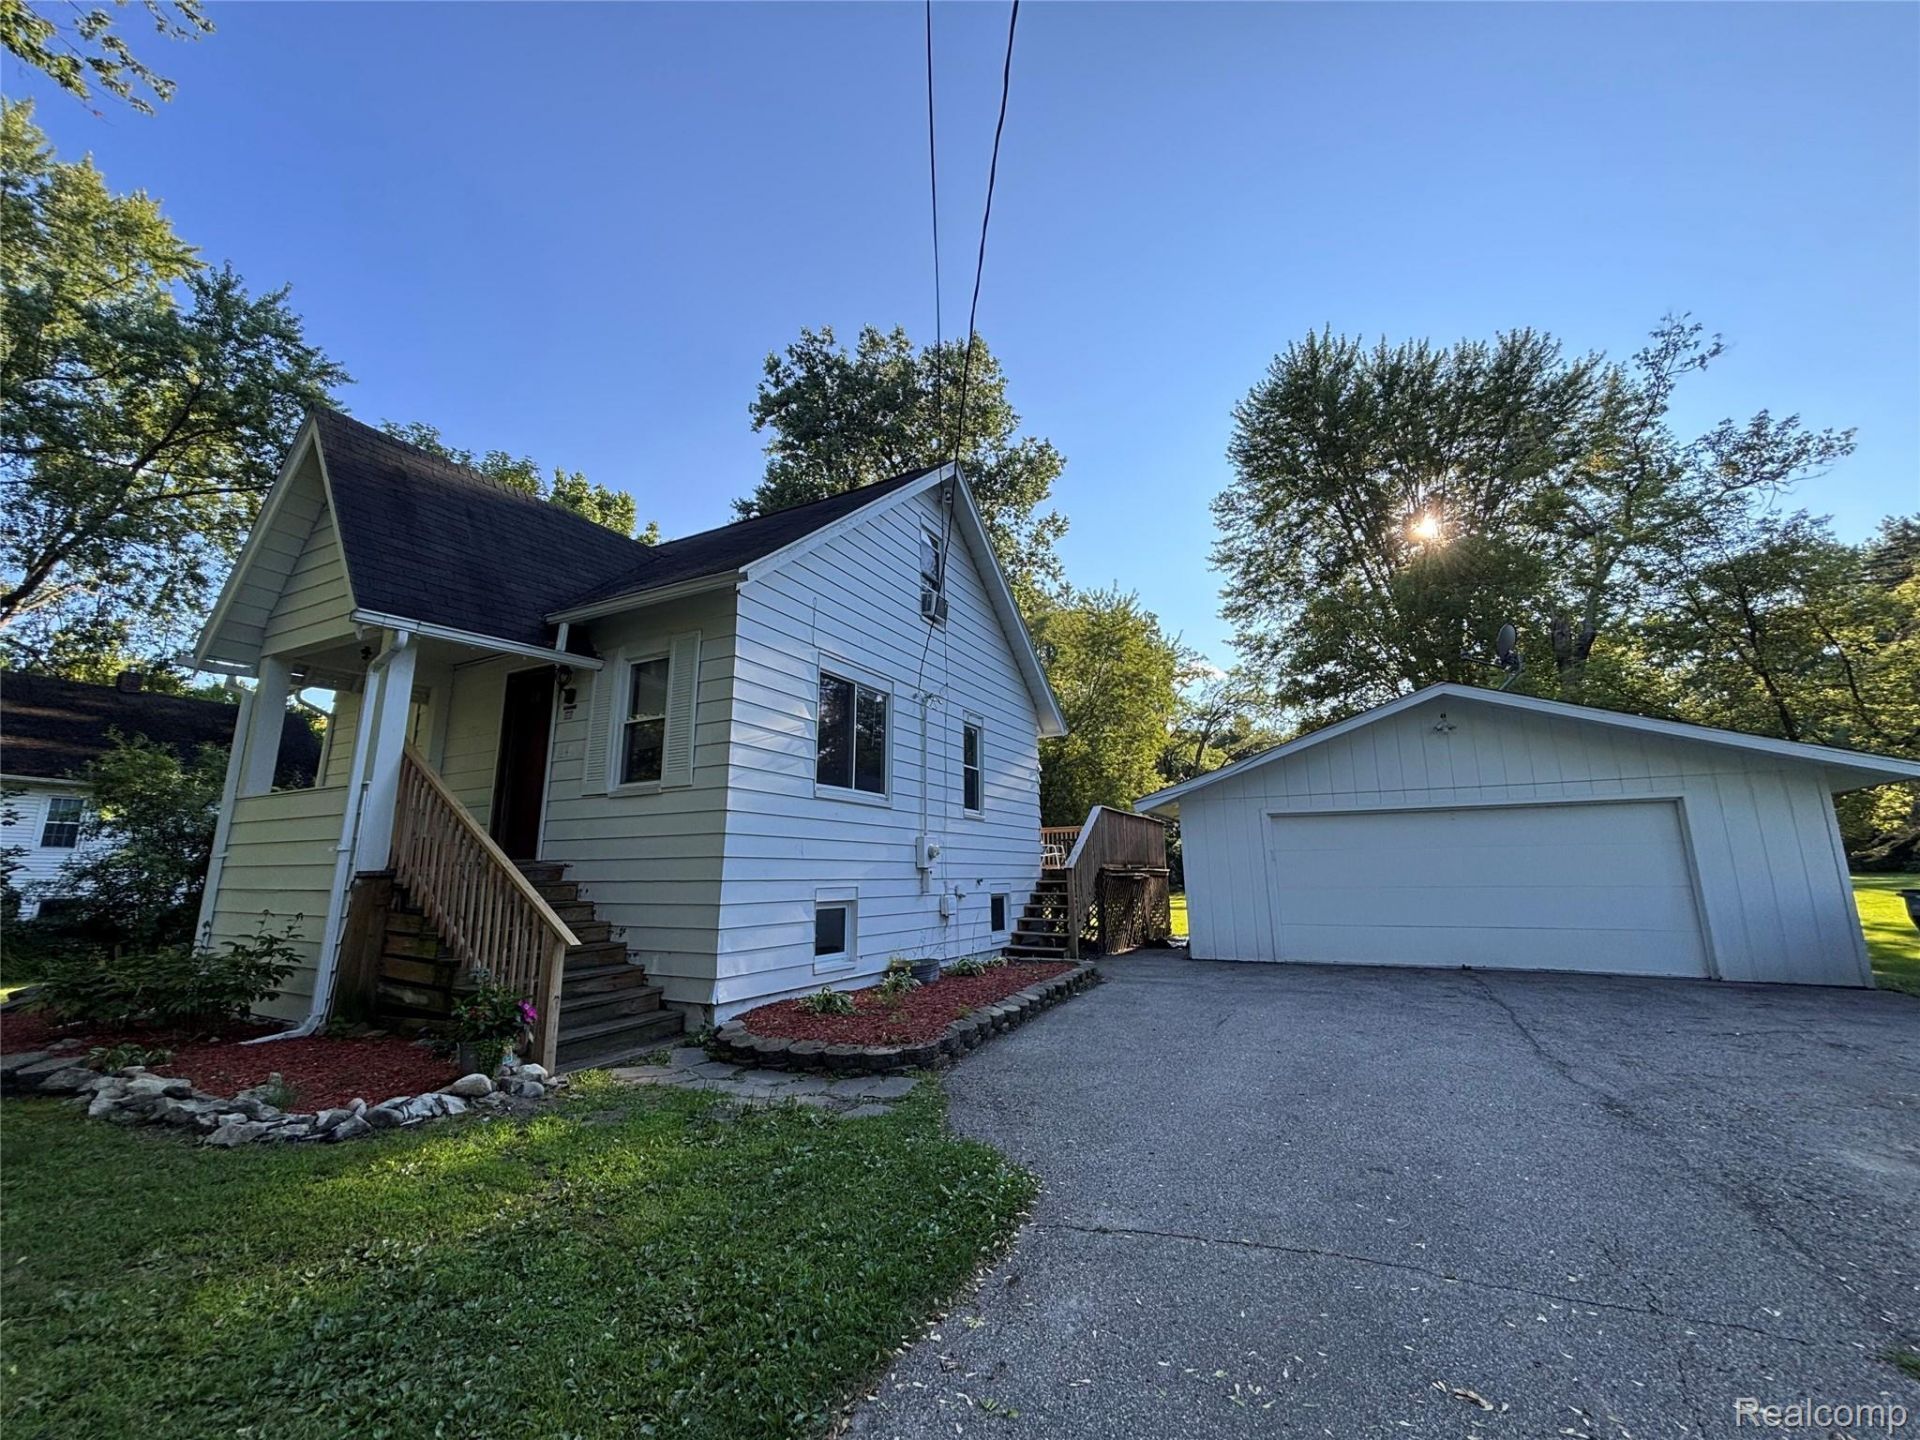
Welcome to 5802 Morganport Drive in Bridgeport Township! Nestled on nearly an acre, this move-in-ready home offers the perfect combination of updated living, functional space, and a convenient location.Inside, you'll appreciate the beautifully remodeled full bathroom and the addition of a new main-floor third bedroom, providing flexibility for a growing family, guests, or a home office. The inviting living spaces are filled with natural light and create a warm, comfortable atmosphere you'll love coming home to.Outside, the expansive yard offers endless possibilities for entertaining, gardening, pets, or simply enjoying the extra space. A large 21/2-car detached garage provides plenty of room for vehicles, storage, tools, and hobbies, while the full basement offers even more storage or the opportunity to finish additional living space in the future.Located just minutes from I-75, shopping, dining, schools, and everyday conveniences, this home delivers the space you want with the updates you need. If you've been searching for a well-maintained home with modern improvements, a large lot, and room to grow, 5802 Morganport Drive is one you won't want to miss. Schedule your private showing today!
Property Features
Property Type: Residential - Single Family
Basement: Full, Partially Finished
Basement: Yes
Garage: 2.5
Heating: Forced Air, Natural Gas
Home Style: Bungalow
Lot Size: 0.90 Acres
Stories: 1.5
Taxes: $1,312
Year Built: 1927
Feature Descriptions
Days on Site: 33
Exterior: Aluminum Siding
Lot Dimensions: 100X390
Parcel#: 09115093005000
Parking: Twoand Half Car Garage, Detached
Parking Notes: Twoand Half Car Garage, Detached
Sewer: Public Sewer
Summer Tax: 412
Water: Public
Winter Tax: 900
Room Sizes
Bath Full: 7 X 8
Bedroom: 11 X 10
Dining Room: 11 X 11
Living Room: 12 X 11
Kitchen: 10 X 12
Local Schools
School District: BridgeportSpaulding
Listed By / Shown By
Listed By
Agency Name: Real Estate For A CAUSE
Agency Phone: 8103447275
Shown By
Agent Name: Nathan Oake
Agent Phone: (734) 845-0680
Agency Title: Griffith Realty

Estimate Your Payment
Estimated Payment
$ 486.67 per month $333.61 Principal & Interest $109.33 Property Tax $43.72 Homeowner's InsuranceChange Payment Information

IDX provided courtesy of Realcomp II Ltd.
©2021 Realcomp II Ltd. Shareholders
Privacy Policy / DMCA Notice / ADA Accessibility


This site is hosted, designed and copyright
© 1994 - 2026 by
Delta Media Group, Inc. -- Patent Pending --
5802 Morganport Drive | MLS# 20261060894
This single family home located at 5802 Morganport Drive, Bridgeport Township, Mi 48601 is currently listed for sale with an asking price of $149,900. This property was built in 1927 and has 3 bedrooms and 1 full and 1 partial baths with 1225 sq. ft. Morganport Drive is located within the BridgeportSpaulding school district. Search Bridgeport Township real estate on noake.griffithrealty.com today.