NathanOake

BEDS3
BATHS2 full
SQUARE FEET1,606
MLS#20261037076
STATUSActive
PROPERTY TYPEResidential - Single Family
SUBDIVISIONWoodland Acres Sub
SCHOOLRomeo
Property Description
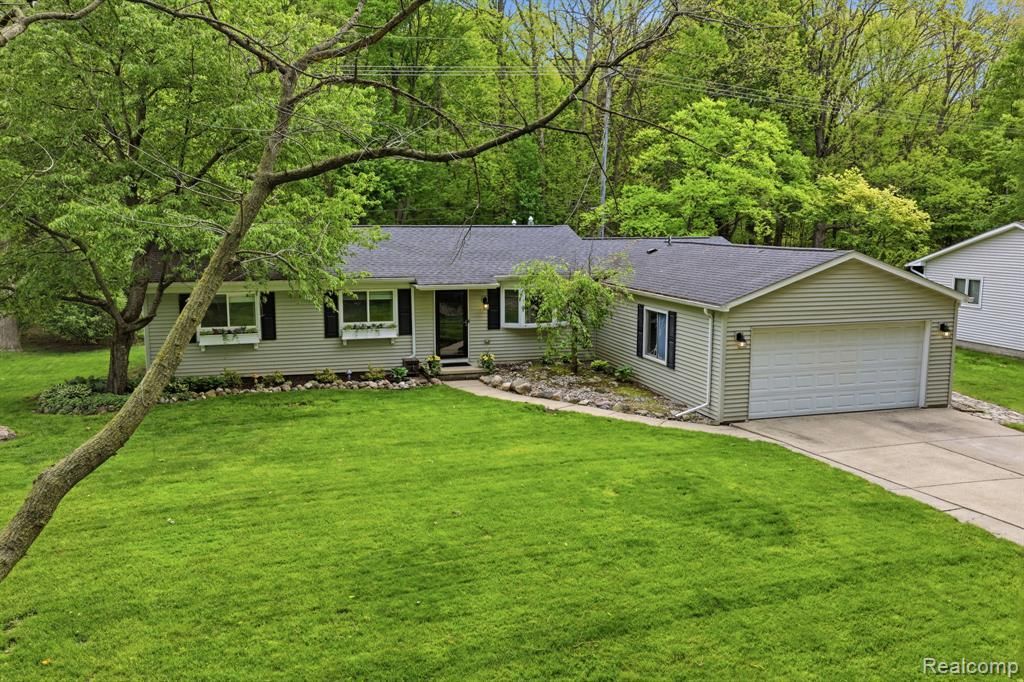
Tucked away on a quiet dirt road yet just minutes from shopping, dining, and everyday conveniences, this beautifully updated 3-bedroom, 2-bath home offers the perfect blend of privacy and modern comfort. Completely renovated in 2023, the home features luxury vinyl flooring throughout, creating a seamless and stylish look from room to room. The stunning new kitchen features top-of-the-line appliances, modern finishes, and plenty of space for cooking and entertaining. Additional updates include new window treatments throughout the home, adding both style and function. Outside, mature trees provide beautiful curb appeal and shade, while the backyard backs up to a wooded DTE easement — ensuring no future development directly behind you for added privacy and tranquil views. If you’re looking for a move-in-ready home with modern upgrades, natural surroundings, and a convenient location, this one checks all the boxes.
Property Features
Property Type: Residential - Single Family
Cooling: Central Air
Fuel Type: Natural Gas
Garage: 2 car attached
Heating: Forced Air
Home Style: Ranch
Lot Size: 0.40 Acres
Year Built: 1978
Appliances
Dishwasher
Disposal
Dryer
Free-Standing Gas Range
Free-Standing Refrigerator
Washer
Feature Descriptions
Architecture: Ranch
Days on Site: 2
Exterior: Vinyl
Fireplace Location: Living Room
Foundation: Crawl
Frontage Feet: 100
Garage/Parking: Attached
Lot Dimensions: 0.40 Acre(s)
Parking Notes: Attached
Road Frontage: Paved
Summer Tax: $3144.0000
Water Heater: Tankless
Winter Tax: $1432.0000
Local Schools
School District: Romeo
Listed By / Shown By
Listed By
Agency Name: Keller Williams Realty-Great Lakes
Agency Phone: (586) 541-4000
Shown By
Agent Name: Nathan Oake
Agent Phone: (734) 845-0680
Agency Title: Griffith Realty

Estimate Your Payment
Estimated Payment
$ 981.47 per month $867.75 Principal & Interest $0.00 Property Tax (data not provided by mls) $113.72 Homeowner's InsuranceChange Payment Information

IDX provided courtesy of Realcomp II Ltd.
©2021 Realcomp II Ltd. Shareholders
Privacy Policy / DMCA Notice / ADA Accessibility


This site is hosted, designed and copyright
© 1994 - 2026 by
Delta Media Group, Inc. -- Patent Pending --
58032 Robroy Street | MLS# 20261037076
This single family home located at 58032 Robroy Street, Washington Township, MI 48094 is currently listed for sale with an asking price of $389,900. This property was built in 1978 and has 3 bedrooms and 2 full baths with 1606 sq. ft. Robroy Street is located in the Woodland Acres Sub subdivision within the Romeo school district. Search Woodland Acres Sub real estate on noake.griffithrealty.com today.