NathanOake

BEDS3
BATHS1 full
SQUARE FEET878
MLS#20261069998
STATUSActive
PROPERTY TYPEResidential - Single Family
SUBDIVISIONS H A R P M A N O R 1
SCHOOLFlint
Property Description
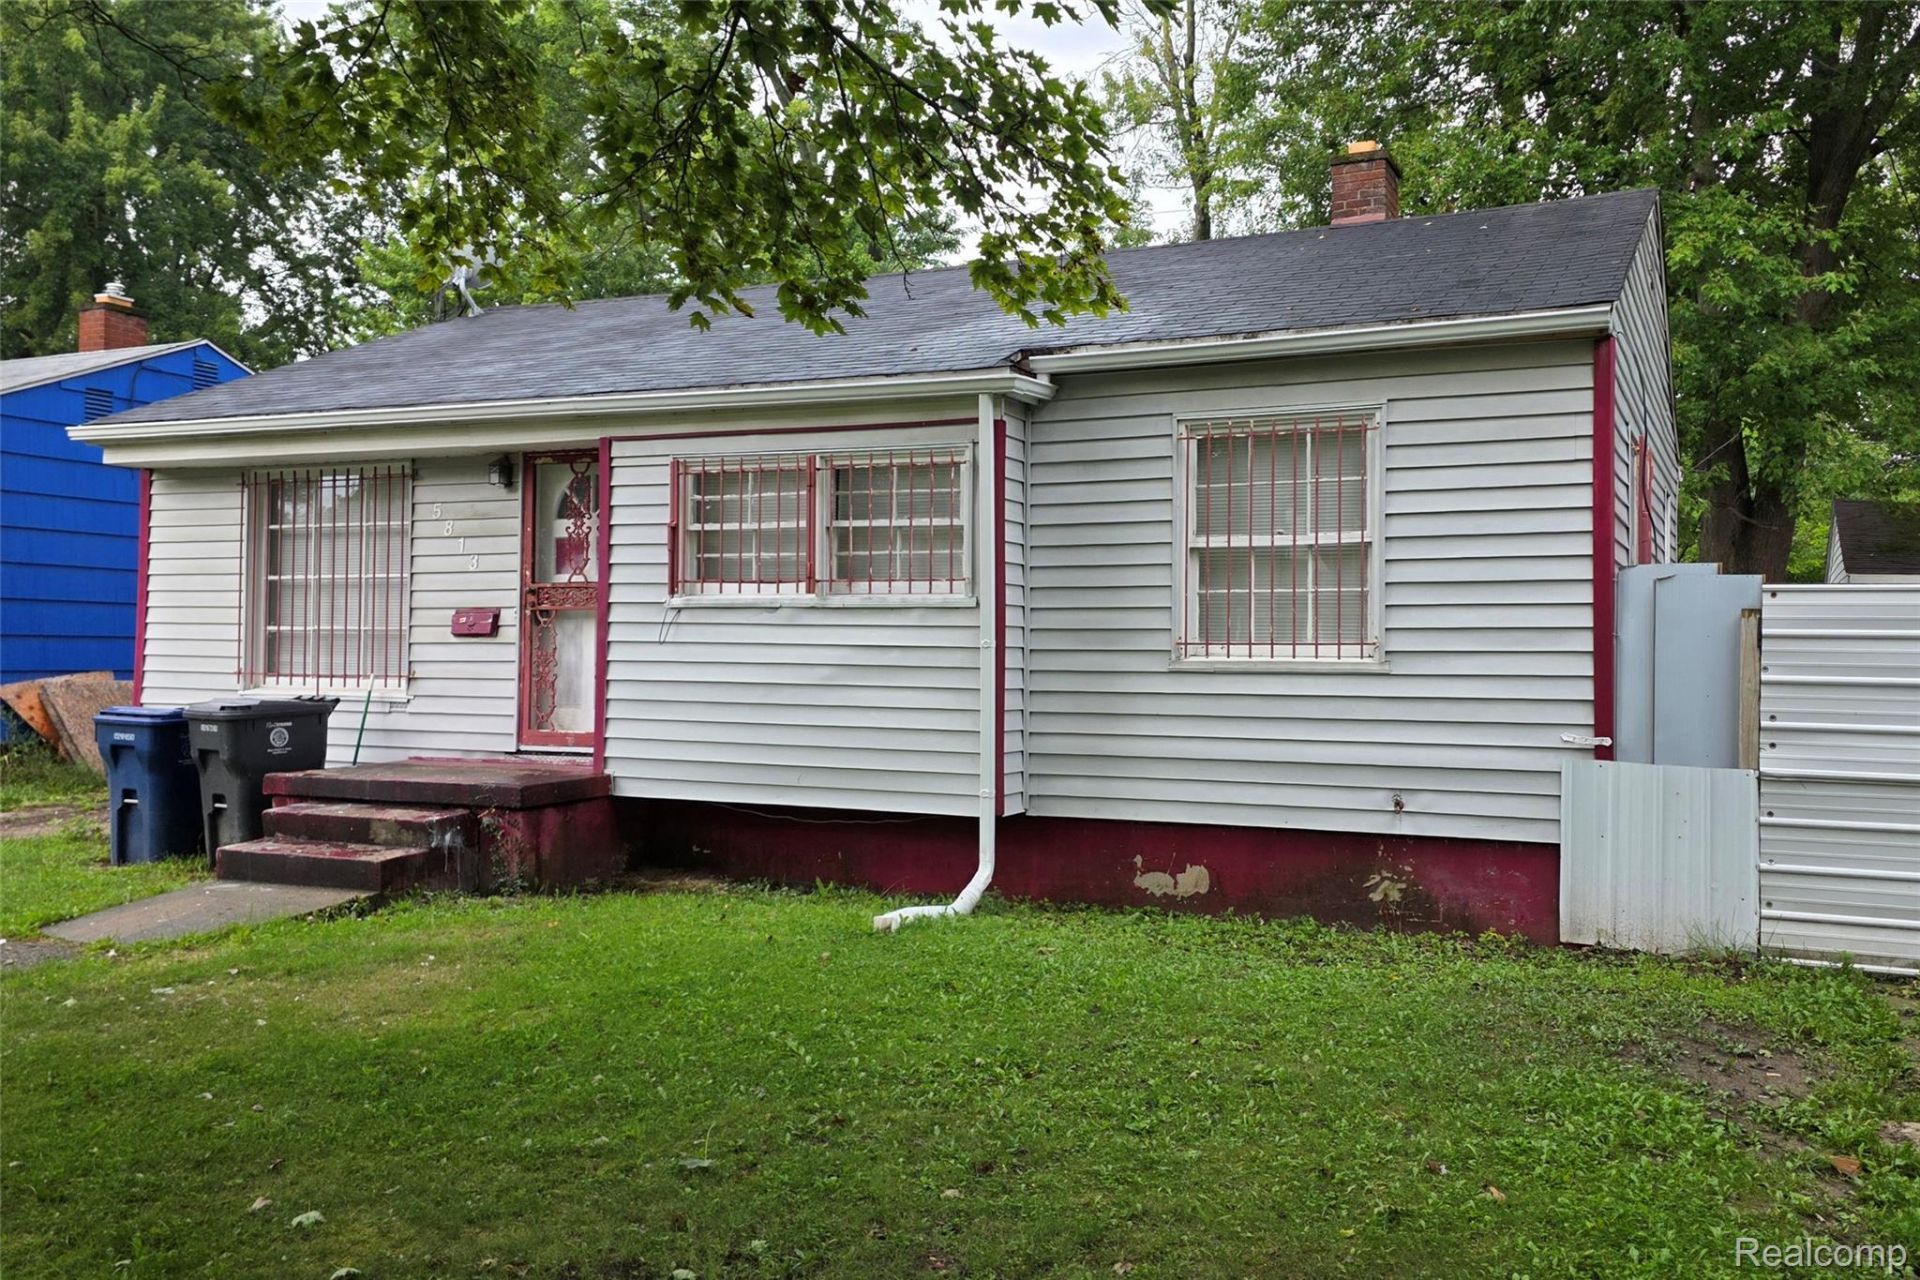
This is one of those rare finds in the City of Flint! Perfect for a first-time homeowner or investor... the home has been remodeled throughout! Kitchen (2026), bathroom (2026), new flooring (2026), and new paint (2026). Appliances include: Refrigerator, gas stove, along with a washer and dryer.3 bedrooms, 1 full bath, and a full basement make for lots of room to grow!! Walking distance to Hasselbring Park, Brownell STEM Academy, Holmes STEM Academy, and Mays Senior & Community Center.Schedule a tour and bring your best offer!!!!
Property Features
Property Type: Residential - Single Family
Basement: Full, Unfinished
Basement: Yes
Heating: Forced Air, Natural Gas
Home Style: Ranch
Lot Size: 0.13 Acres
Stories: 1.0
Taxes: $1,150
Year Built: 1953
Feature Descriptions
Appliances: Dryer, Free Standing Gas Oven, Free Standing Refrigerator, Washer
Days on Site: 7
Exterior: Vinyl Siding
Lot Dimensions: 50X114.94
Parcel#: 4626407030
Parking: No Garage
Parking Notes: No Garage
Sewer: Public Sewer
Summer Tax: 1065
Water: Public
Winter Tax: 85
Room Sizes
Living Room: 12 X 15
Dining Room: 8 X 10
Kitchen: 12 X 8
Bath Full: 6 X 8
Bedroom: 10 X 9
Primary Bedroom: 12 X 11
Local Schools
School District: Flint
Listed By / Shown By
Listed By
Agency Name: Tremaine Real Estate
Agency Phone: 8105794663
Shown By
Agent Name: Nathan Oake
Agent Phone: (734) 845-0680
Agency Title: Griffith Realty

Estimate Your Payment
Estimated Payment
$ 221.69 per month $111.28 Principal & Interest $95.83 Property Tax $14.58 Homeowner's InsuranceChange Payment Information

IDX provided courtesy of Realcomp II Ltd.
©2021 Realcomp II Ltd. Shareholders
Privacy Policy / DMCA Notice / ADA Accessibility


This site is hosted, designed and copyright
© 1994 - 2026 by
Delta Media Group, Inc. -- Patent Pending --
5813 Winthrop Boulevard | MLS# 20261069998
This single family home located at 5813 Winthrop Boulevard , Flint, Mi 48505 is currently listed for sale with an asking price of $50,000. This property was built in 1953 and has 3 bedrooms and 1 full baths with 878 sq. ft. Winthrop Boulevard is located in the S H A R P M A N O R 1 subdivision within the Flint school district. Search S H A R P M A N O R 1 real estate on noake.griffithrealty.com today.