NathanOake

BEDS4
BATHS2 full 1 partial
SQUARE FEET2,745
MLS#20261016926
STATUSPending
PROPERTY TYPEResidential - Single Family
SUBDIVISIONP E M B R O O K E C O N D O #911
SCHOOLNewHaven
Property Description
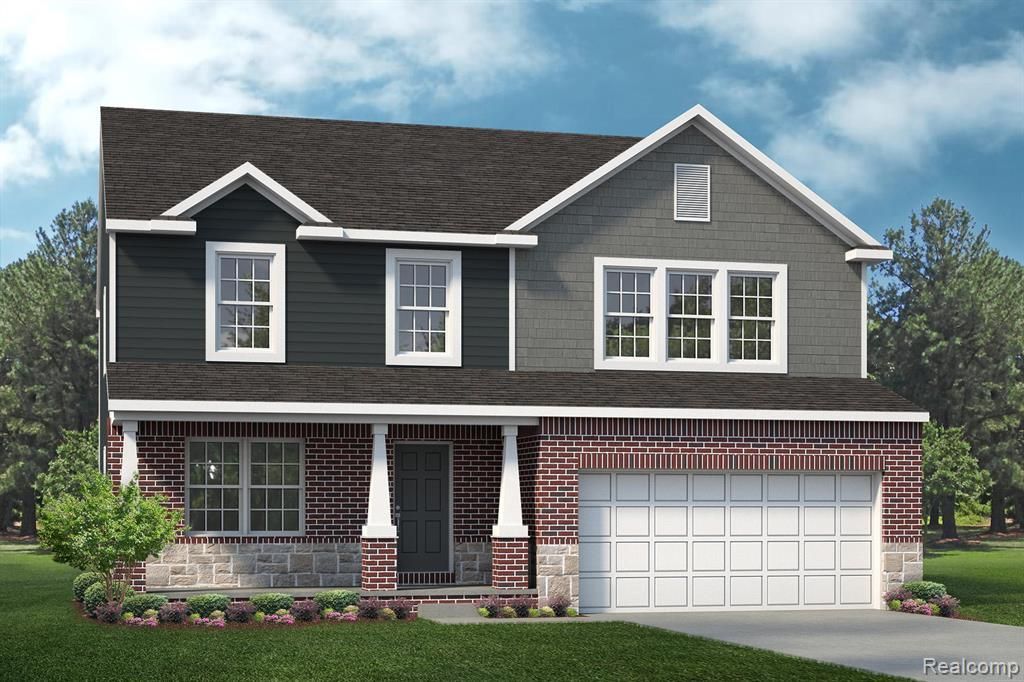
WELCOME HOME! Build time is 8-10 months. New Homes in sought after NEW HAVEN with NEW HAVEN COMMUNITY SCHOOLS. Lombardo Homes proudly presents the MACKINAC in Pembrooke South! We offer ranch and colonial style homes ranging from 1,385 to 2750(+) sq. ft. This home offers an open concept that is perfect for entertaining and spending time with loved ones. Unwind in your Primary Bedroom w/ beautiful En-Suite. When you're away from home, take advantage of everything that is nearby. Within closing proximity to beautiful downtown Chesterfield and I94 for easy travels. We include a 1 year homeowner warranty and 10 year structural warranty! Photos are of a decorated model or previously built home. Included elevation is F. Our hours are Monday 1PM - 6PM, Tuesday, Friday 11AM - 6PM, Saturday and Sunday from 11AM - 5PM. We are closed every Wednesday and Thursday.
Property Features
Property Type: Residential - Single Family
Basement: Yes
Basement: Full, Unfinished
Cooling: Central Air
Garage: 2 car attached
Heating: Forced Air, Natural Gas
Home Style: Colonial
Lot Size: 0.19 Acres
Roof Type: Asphalt
Stories: 2.0
Taxes: $0
Year Built: 2026
Amenities
Entrance Foyer
Programmable Thermostat
Lighting
Feature Descriptions
Appliances: Dishwasher, Disposal, Free Standing Gas Range, Humidifier, Range Hood, Stainless Steel Appliances
Community Features: Sidewalks
Days on Site: 174
Exterior: Brick, Vinyl Siding
Fireplace: Electric, Great Room
HOA Fee: 500/ Annually
Laundry: Electric Dryer Hookup, Laundry Room, Washer Hookup
Lot: Irregular Lot
Lot Dimensions: 39X114X106X114
Parcel#: 0633227185
Parking: Two Car Garage, Attached, Electricityin Garage, Garage Faces Front
Parking Notes: Two Car Garage, Attached, Electricityin Garage, Ga
Patio/Porch: Covered, Porch
Pets Allowed: Yes
Security: Carbon Monoxide Detectors, Smoke Detectors
Sewer: Public Sewer
Utilities: Cable Available, Underground Utilities
Water: Public
Window: EgressWindows
Room Sizes
Primary Bedroom: 15 X 19
Bedroom: 12 X 15
Breakfast Nook Room: 14 X 9
Dining Room: 11 X 11
Great Room: 14 X 19
Kitchen: 14 X 10
Laundry: 7 X 11
Library: 10 X 11
Loft: 11 X 15
Local Schools
School District: NewHaven
Listed By / Shown By
Listed By
Agency Name: Lombardo Realty
Agency Phone: 2484161462
Shown By
Agent Name: Nathan Oake
Agent Phone: (734) 845-0680
Agency Title: Griffith Realty

Estimate Your Payment
Estimated Payment
$ 1,090.70 per month $964.33 Principal & Interest $0.00 Property Tax (data not provided by mls) $126.38 Homeowner's InsuranceChange Payment Information

IDX provided courtesy of Realcomp II Ltd.
©2021 Realcomp II Ltd. Shareholders
Privacy Policy / DMCA Notice / ADA Accessibility


This site is hosted, designed and copyright
© 1994 - 2026 by
Delta Media Group, Inc. -- Patent Pending --
58139 Kincaid Street | MLS# 20261016926
This single family home located at 58139 Kincaid Street, New Haven Village, Mi 48048 is currently listed for sale with an asking price of $433,295. This property was built in 2026 and has 4 bedrooms and 2 full and 1 partial baths with 2745 sq. ft. Kincaid Street is located in the P E M B R O O K E C O N D O #911 subdivision within the NewHaven school district. Search P E M B R O O K E C O N D O #911 real estate on noake.griffithrealty.com today.