NathanOake

BEDS3
BATHS2 full
SQUARE FEET2,200
MLS#20261070593
STATUSActive
PROPERTY TYPEResidential - Single Family
SUBDIVISIONB U Y S S E S L A K E H U R O N S U B
SCHOOLDeckerville
Property Description
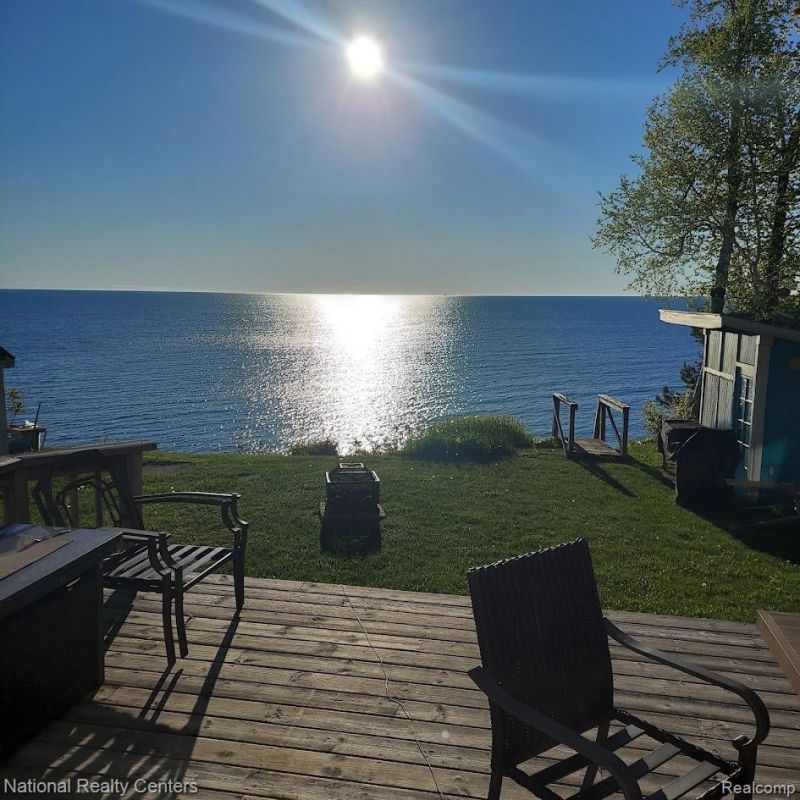
Welcome to your own piece of Lake Huron! This beautifully updated 3-bedroom, 2-full-bath lake house offers the perfect blend of comfort, style, and waterfront living. The finished basement features a convenient Michigan walkout, creating additional living space and easy access to the water. The home has been thoughtfully updated with brand new cabinetry, elegant quartz countertops, large format porcelain shower walls, and modern glass shower doors. Designed with families and entertaining in mind, there is plenty of space to gather, relax, and make lasting memories. Step outside and enjoy endless possibilities on the water, from boating, kayaking, paddleboarding, and swimming to simply relaxing and taking in breathtaking Lake Huron sunsets. This is more than a lake house it's a place to create memories that last a lifetime. ( NEW ROOF SCHEDULED )
Property Features
Property Type: Residential - Single Family
Basement: Yes
Basement: Finished
Cooling: Central Air
Heating: Forced Air, Propane
Home Style: Ranch
Lot Size: 0.27 Acres
Roof Type: Asphalt
Stories: 1.0
Taxes: $2,366
Year Built: 1990
Feature Descriptions
Appliances: Dishwasher, Dryer, Free Standing Electric Range, Free Standing Refrigerator, Microwave, Washer
Body of Water: Lake Huron
Days on Site: 46
Exterior: Vinyl Siding
Fencing: Back Yard
Lot Dimensions: 52x317x43x310
Parcel#: 11111000000900
Parking: No Garage
Parking Notes: No Garage
Sewer: Septic Tank
Summer Tax: 1183
Water: Public, Waterat Street
Water Features: Lake Front, Waterfront
Winter Tax: 1183
Room Sizes
Living Room: 98 X 98
Primary Bedroom: 98 X 98
Bedroom: 98 X 98
Family Room: 98 X 98
Kitchen: 98 X 98
Laundry: 98 X 98
Breakfast Nook Room: 98 X 98
Local Schools
School District: Deckerville
Listed By / Shown By
Listed By
Agency Name: National Realty Centers, Inc
Agency Phone: 2487241234
Shown By
Agent Name: Nathan Oake
Agent Phone: (734) 845-0680
Agency Title: Griffith Realty

Estimate Your Payment
Estimated Payment
$ 1,893.85 per month $1,500.09 Principal & Interest $197.17 Property Tax $196.59 Homeowner's InsuranceChange Payment Information

IDX provided courtesy of Realcomp II Ltd.
©2021 Realcomp II Ltd. Shareholders
Privacy Policy / DMCA Notice / ADA Accessibility


This site is hosted, designed and copyright
© 1994 - 2026 by
Delta Media Group, Inc. -- Patent Pending --
5824 Lakeshore Road N | MLS# 20261070593
This single family home located at 5824 Lakeshore Road N, Forester Township, Mi 48465 is currently listed for sale with an asking price of $674,027. This property was built in 1990 and has 3 bedrooms and 2 full baths with 2200 sq. ft. Lakeshore Road N is located in the B U Y S S E S L A K E H U R O N S U B subdivision within the Deckerville school district. Search B U Y S S E S L A K E H U R O N S U B real estate on noake.griffithrealty.com today.