NathanOake

BEDS4
BATHS2 full 1 partial
SQUARE FEET2,772
MLS#20261055435
STATUSPending
PROPERTY TYPEResidential - Single Family
SUBDIVISIOND E C O R A P A R K N O R T H C O N D O #971
SCHOOLNewHaven
Property Description
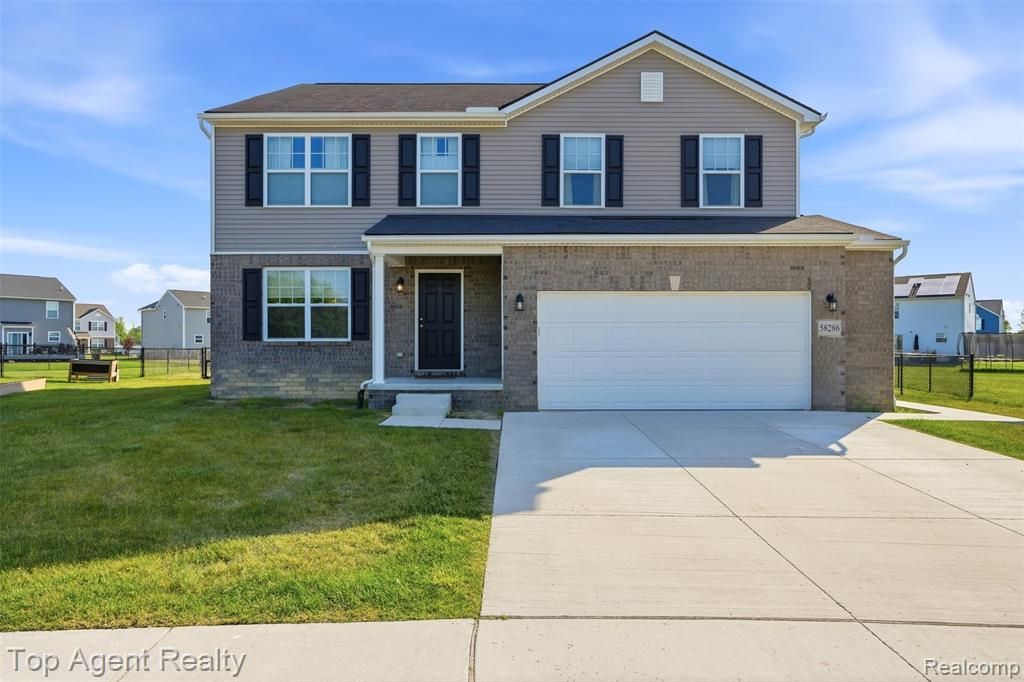
Welcome to 58286 Salt River Court! This beautiful, three-year-old home offers 4 spacious bedrooms, including 3 with walk-in closets. Situated on the largest lot in the subdivision, this property provides both space and privacy in a highly desirable location. Just minutes from Lake St. Clair and the Macomb Orchard Trail, you'll enjoy convenient access to outdoor recreation and scenic surroundings. The expansive patio is perfect for summer evenings, entertaining guests, or simply relaxing outdoors. Inside, the home features a versatile loft area that can be used as a sitting room, home office, playroom, or additional living space. The basement includes daylight windows, offering abundant natural light and future finishing potential. The kitchen is equipped with granite countertops and stainless steel appliances, all of which are included. Located on a quiet cul-de-sac, the home overlooks a charming community gazebo, creating a welcoming neighborhood atmosphere. This exceptional property combines modern comfort, thoughtful design, and an unbeatable location-offering everything you need to feel right at home.
Property Features
Property Type: Residential - Single Family
Basement: Yes
Basement: Unfinished
Cooling: Central Air
Fenced: Yes
Garage: 2 car attached
Heating: Forced Air, Natural Gas
Home Style: Colonial
Lot Size: 0.22 Acres
Stories: 2.0
Taxes: $8,885
Year Built: 2023
Amenities
Lighting
Feature Descriptions
Appliances: Dishwasher, Disposal, Dryer, Exhaust Fan, Free Standing Gas Range, Free Standing Refrigerator, Gas Cooktop, Humidifier, Microwave, Self Cleaning Oven, Stainless Steel Appliances, Vented Exhaust Fan, Washer
Days on Site: 52
Exterior: Brick, Vinyl Siding
Fencing: Fenced
HOA Fee: 44/ Monthly
Lot Dimensions: 57x189
Parcel#: 06341990380000000
Parking: Two Car Garage, Attached, Garage Door Opener
Parking Notes: Two Car Garage, Attached, Garage Door Opener
Patio/Porch: Covered, Porch
Sewer: Public Sewer
Summer Tax: 7267
Water: Public
Winter Tax: 1618
Room Sizes
Bedroom: 12 X 17
Primary Bedroom: 15 X 19
Dining Room: 11 X 11
Kitchen: 14 X 10
Loft: 11 X 15
Breakfast Nook Room: 16 X 9
Great Room: 14 X 19
Library: 10 X 11
Local Schools
School District: NewHaven
Listed By / Shown By
Listed By
Agency Name: Top Agent Realty
Agency Phone: 2482774226
Shown By
Agent Name: Nathan Oake
Agent Phone: (734) 845-0680
Agency Title: Griffith Realty

Estimate Your Payment
Estimated Payment
$ 1,785.07 per month $923.61 Principal & Interest $740.42 Property Tax $121.04 Homeowner's InsuranceChange Payment Information

IDX provided courtesy of Realcomp II Ltd.
©2021 Realcomp II Ltd. Shareholders
Privacy Policy / DMCA Notice / ADA Accessibility


This site is hosted, designed and copyright
© 1994 - 2026 by
Delta Media Group, Inc. -- Patent Pending --
58286 Salt River Court | MLS# 20261055435
This single family home located at 58286 Salt River Court, New Haven Village, Mi 48048 is currently listed for sale with an asking price of $415,000. This property was built in 2023 and has 4 bedrooms and 2 full and 1 partial baths with 2772 sq. ft. Salt River Court is located in the D E C O R A P A R K N O R T H C O N D O #971 subdivision within the NewHaven school district. Search D E C O R A P A R K N O R T H C O N D O #971 real estate on noake.griffithrealty.com today.