NathanOake

BEDS4
BATHS3 full 1 partial
SQUARE FEET4,295
MLS#20261071178
STATUSActive
PROPERTY TYPEResidential - Single Family
SUBDIVISIONP E M B R O O K E C O N D O #911
SCHOOLNewHaven
Property Description
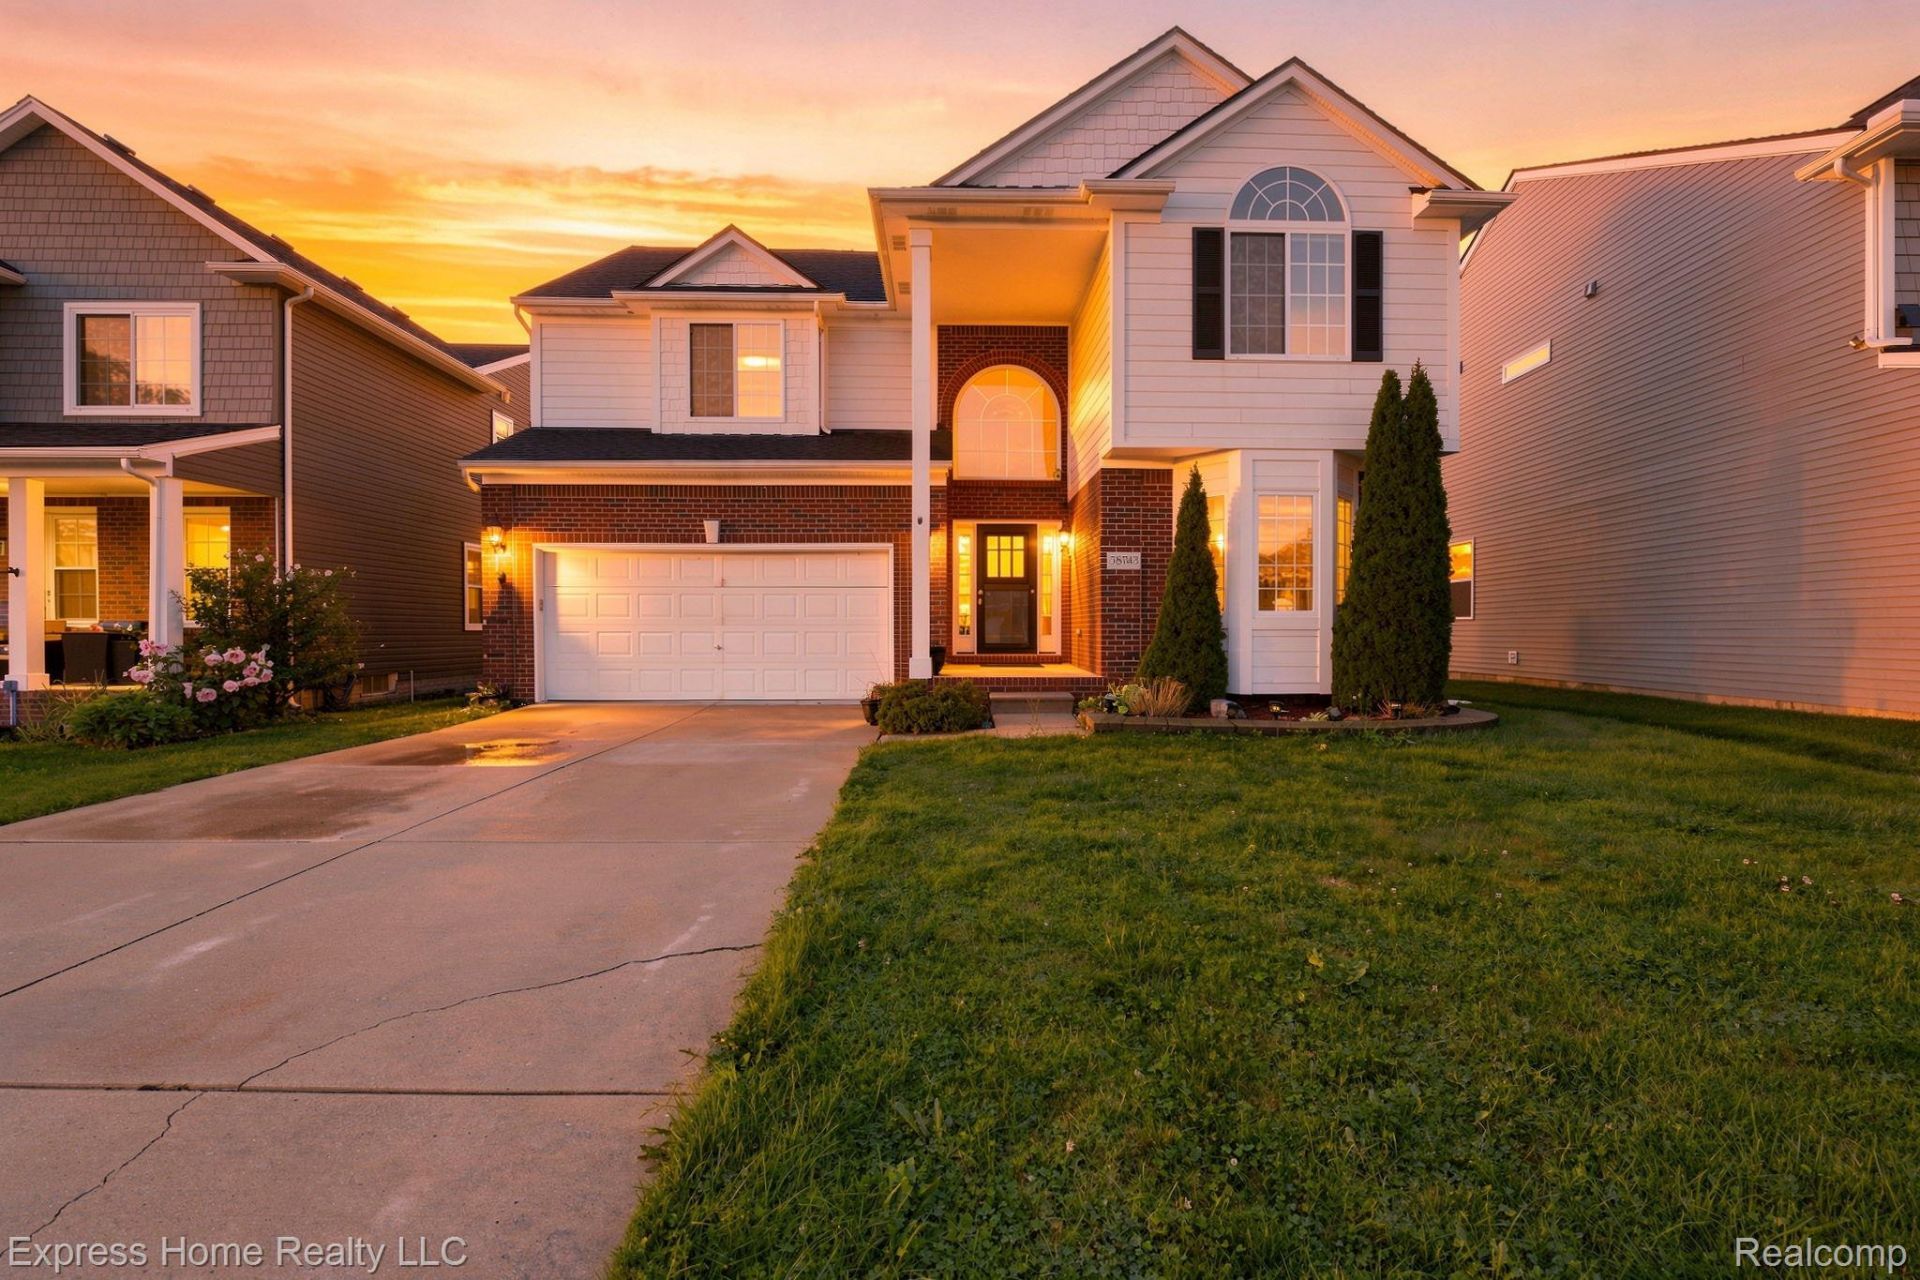
Welcome home to this beautiful, spacious 2,869 sq. ft. Colonial in the desirable Pembrooke Subdivision-just in time for the holidays! The freshly painted interior creates a clean, move-in-ready feel, featuring a main-floor office behind double French doors, a formal dining/flex room, and an open-concept great room with a cozy gas fireplace that seamlessly flows into the kitchen, equipped with all appliances, a sunlit breakfast nook, and sliding door access to the patio. Upstairs, you will find a generous primary suite with a full private bath, alongside three additional bedrooms and a second full bathroom. The fully finished basement is an incredible layout highlight, featuring a media space with a built-in sound system, an electric fireplace, an exercise room, a full bath, and a newly added full second kitchen and wet bar-making it perfect for an in-law suite or entertaining. Complete with a 2-car attached garage and a spacious backyard, this home is ready for you-schedule your private tour today!
Property Features
Property Type: Residential - Single Family
Basement: Finished, Full
Basement: Yes
Garage: 2 car attached
Heating: Forced Air, Natural Gas
Home Style: Colonial
Lot Size: 46.92 Acres
Stories: 2.0
Taxes: $4,420
Year Built: 2007
Feature Descriptions
Days on Site: 4
Exterior: Brick
Lot Dimensions: 50 x 127
Parcel#: 0633227077
Parking: Two Car Garage, Attached
Parking Notes: Two Car Garage, Attached
Sewer: Public Sewer
Summer Tax: 4000
Water: Public
Winter Tax: 420
Room Sizes
Bath Lav: 9 X 9
Bath Full: 7 X 8
Bedroom: 11 X 12
Primary Bedroom: 13 X 16
Local Schools
School District: NewHaven
Listed By / Shown By
Listed By
Agency Name: Express Home Realty LLC
Agency Phone: 8626869012
Shown By
Agent Name: Nathan Oake
Agent Phone: (734) 845-0680
Agency Title: Griffith Realty

Estimate Your Payment
Estimated Payment
$ 1,412.99 per month $923.61 Principal & Interest $368.33 Property Tax $121.04 Homeowner's InsuranceChange Payment Information

IDX provided courtesy of Realcomp II Ltd.
©2021 Realcomp II Ltd. Shareholders
Privacy Policy / DMCA Notice / ADA Accessibility


This site is hosted, designed and copyright
© 1994 - 2026 by
Delta Media Group, Inc. -- Patent Pending --
58743 Pembrooke Avenue | MLS# 20261071178
This single family home located at 58743 Pembrooke Avenue , New Haven Village, Mi 48048 is currently listed for sale with an asking price of $415,000. This property was built in 2007 and has 4 bedrooms and 3 full and 1 partial baths with 4295 sq. ft. Pembrooke Avenue is located in the P E M B R O O K E C O N D O #911 subdivision within the NewHaven school district. Search P E M B R O O K E C O N D O #911 real estate on noake.griffithrealty.com today.