NathanOake

BEDS3
BATHS2 full
SQUARE FEET2,072
MLS#20261083371
STATUSActive
PROPERTY TYPEResidential - Single Family
SUBDIVISIONP I N E H U R S T A C R E S
SCHOOLSouthLyon
Property Description
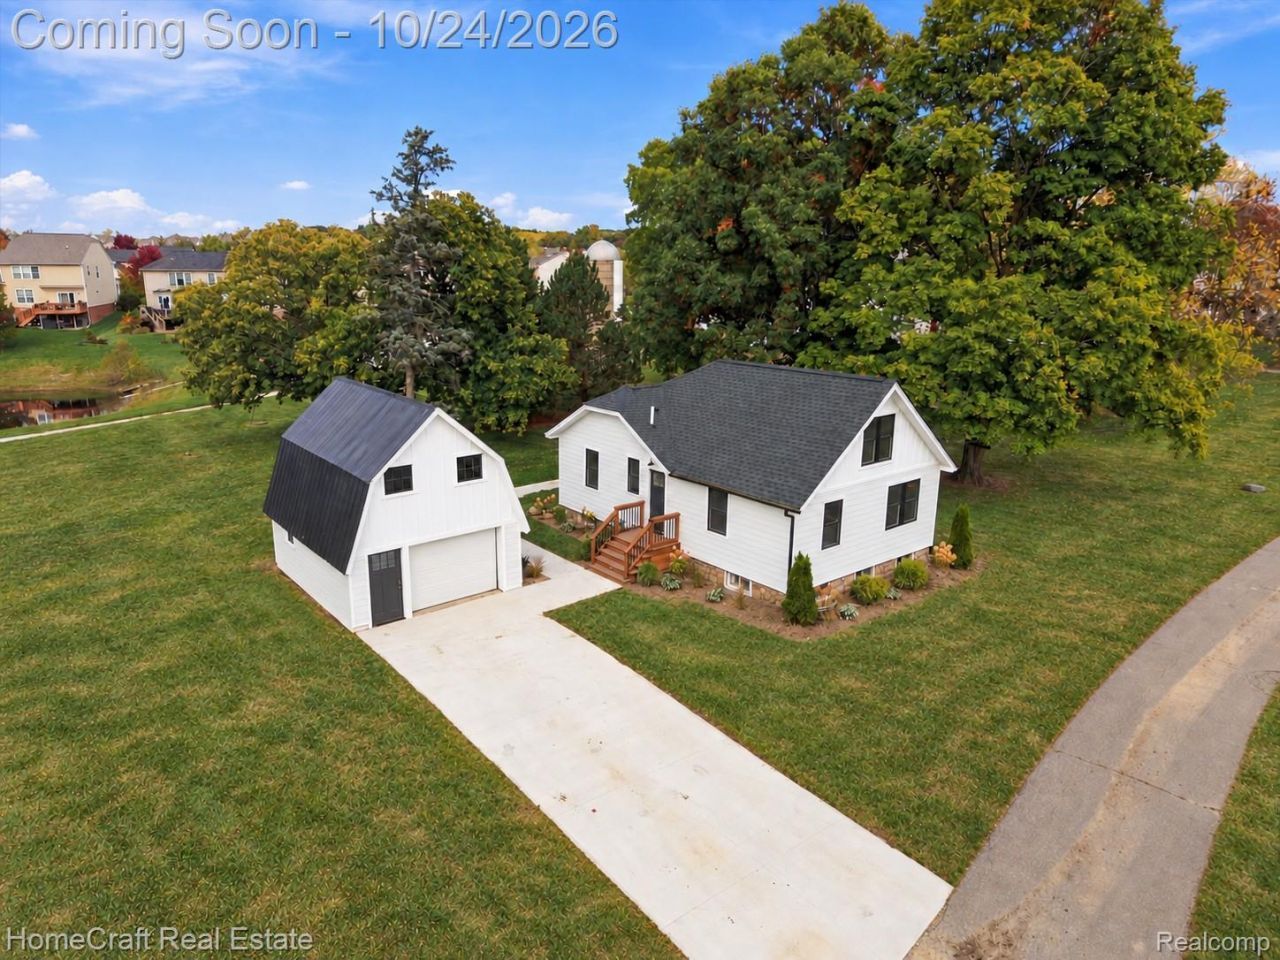
Beautifully restored bungalow on approximately 0.44 acres, offering a blend of timeless character, flexible living space, and a peaceful setting adjoining Historic Peters Farm. Mature trees frame the property, providing shade and privacy, while direct access to the bike path and nature trail brings outdoor recreation right to your doorstep.This three-bedroom home features two main-level bedrooms and two full bathrooms, with each bedroom enjoying its own ensuite bath. Upstairs, the beautiful loft provides a spacious third-bedroom option or a stunning home office, creating a versatile retreat to suit your lifestyle. The finished basement adds valuable living space for a media room, recreation area, hobbies, or entertaining and includes an egress window.The grounds offer room to garden, gather, or simply relax beneath the mature trees. Enjoy a morning walk, an evening bike ride, or time exploring the adjoining nature trail. The connection to Historic Peters Farm gives this property a distinctive backdrop and a sense of place rooted in South Lyon's agricultural heritage.A detached garage with a classic barn-style roof complements the restored bungalow and provides convenient parking and storage. With its welcoming exterior, two main-level bedroom suites, versatile loft, and finished lower level, this home offers comfort and character in a memorable setting. The home is being sold separately or as a bundle with 58620 W 10 Mile Road.
Property Features
Property Type: Residential - Single Family
Basement: Yes
Basement: Finished
Cooling: Central Air
Garage: 1
Heating: Forced Air, Natural Gas
Home Style: Bungalow
Lot Size: 0.66 Acres
Stories: 1.5
Taxes: $2,379
Year Built: 1910
Feature Descriptions
Appliances: Dishwasher, Disposal, Free Standing Gas Range, Free Standing Refrigerator, Range Hood, Stainless Steel Appliances
Days on Site: 2
Exterior: Aluminum Siding, Vinyl Siding
Lot Dimensions: 120 x 160
Parcel#: 2121300049
Parking: One Car Garage, Detached
Parking Notes: One Car Garage, Detached
Sewer: Septic Tank
Summer Tax: 1895
Water: Public
Winter Tax: 484
Room Sizes
Kitchen: 12 X 10
Bath Dual Entry: 8 X 6
Mud Room: 8 X 4
Bath Full: 8 X 5
Primary Bedroom: 12 X 12
Bedroom: 12 X 10
Loft: 13 X 11
Local Schools
School District: SouthLyon
Listed By / Shown By
Listed By
Agency Name: HomeCraft Real Estate
Agency Phone: 7343290123
Shown By
Agent Name: Nathan Oake
Agent Phone: (734) 845-0680
Agency Title: Griffith Realty

Estimate Your Payment
Estimated Payment
$ 1,079.28 per month $778.95 Principal & Interest $198.25 Property Tax $102.08 Homeowner's InsuranceChange Payment Information

IDX provided courtesy of Realcomp II Ltd.
©2021 Realcomp II Ltd. Shareholders
Privacy Policy / DMCA Notice / ADA Accessibility


This site is hosted, designed and copyright
© 1994 - 2026 by
Delta Media Group, Inc. -- Patent Pending --
58744 10 Mile Road | MLS# 20261083371
This single family home located at 58744 10 Mile Road, Lyon Township, Mi 48178 is currently listed for sale with an asking price of $350,000. This property was built in 1910 and has 3 bedrooms and 2 full baths with 2072 sq. ft. 10 Mile Road is located in the P I N E H U R S T A C R E S subdivision within the SouthLyon school district. Search P I N E H U R S T A C R E S real estate on noake.griffithrealty.com today.