NathanOake

BEDS4
BATHS2 full 1 partial
SQUARE FEET2,519
MLS#20261065645
STATUSActive
PROPERTY TYPEResidential - Single Family
SCHOOLBrandon
Property Description
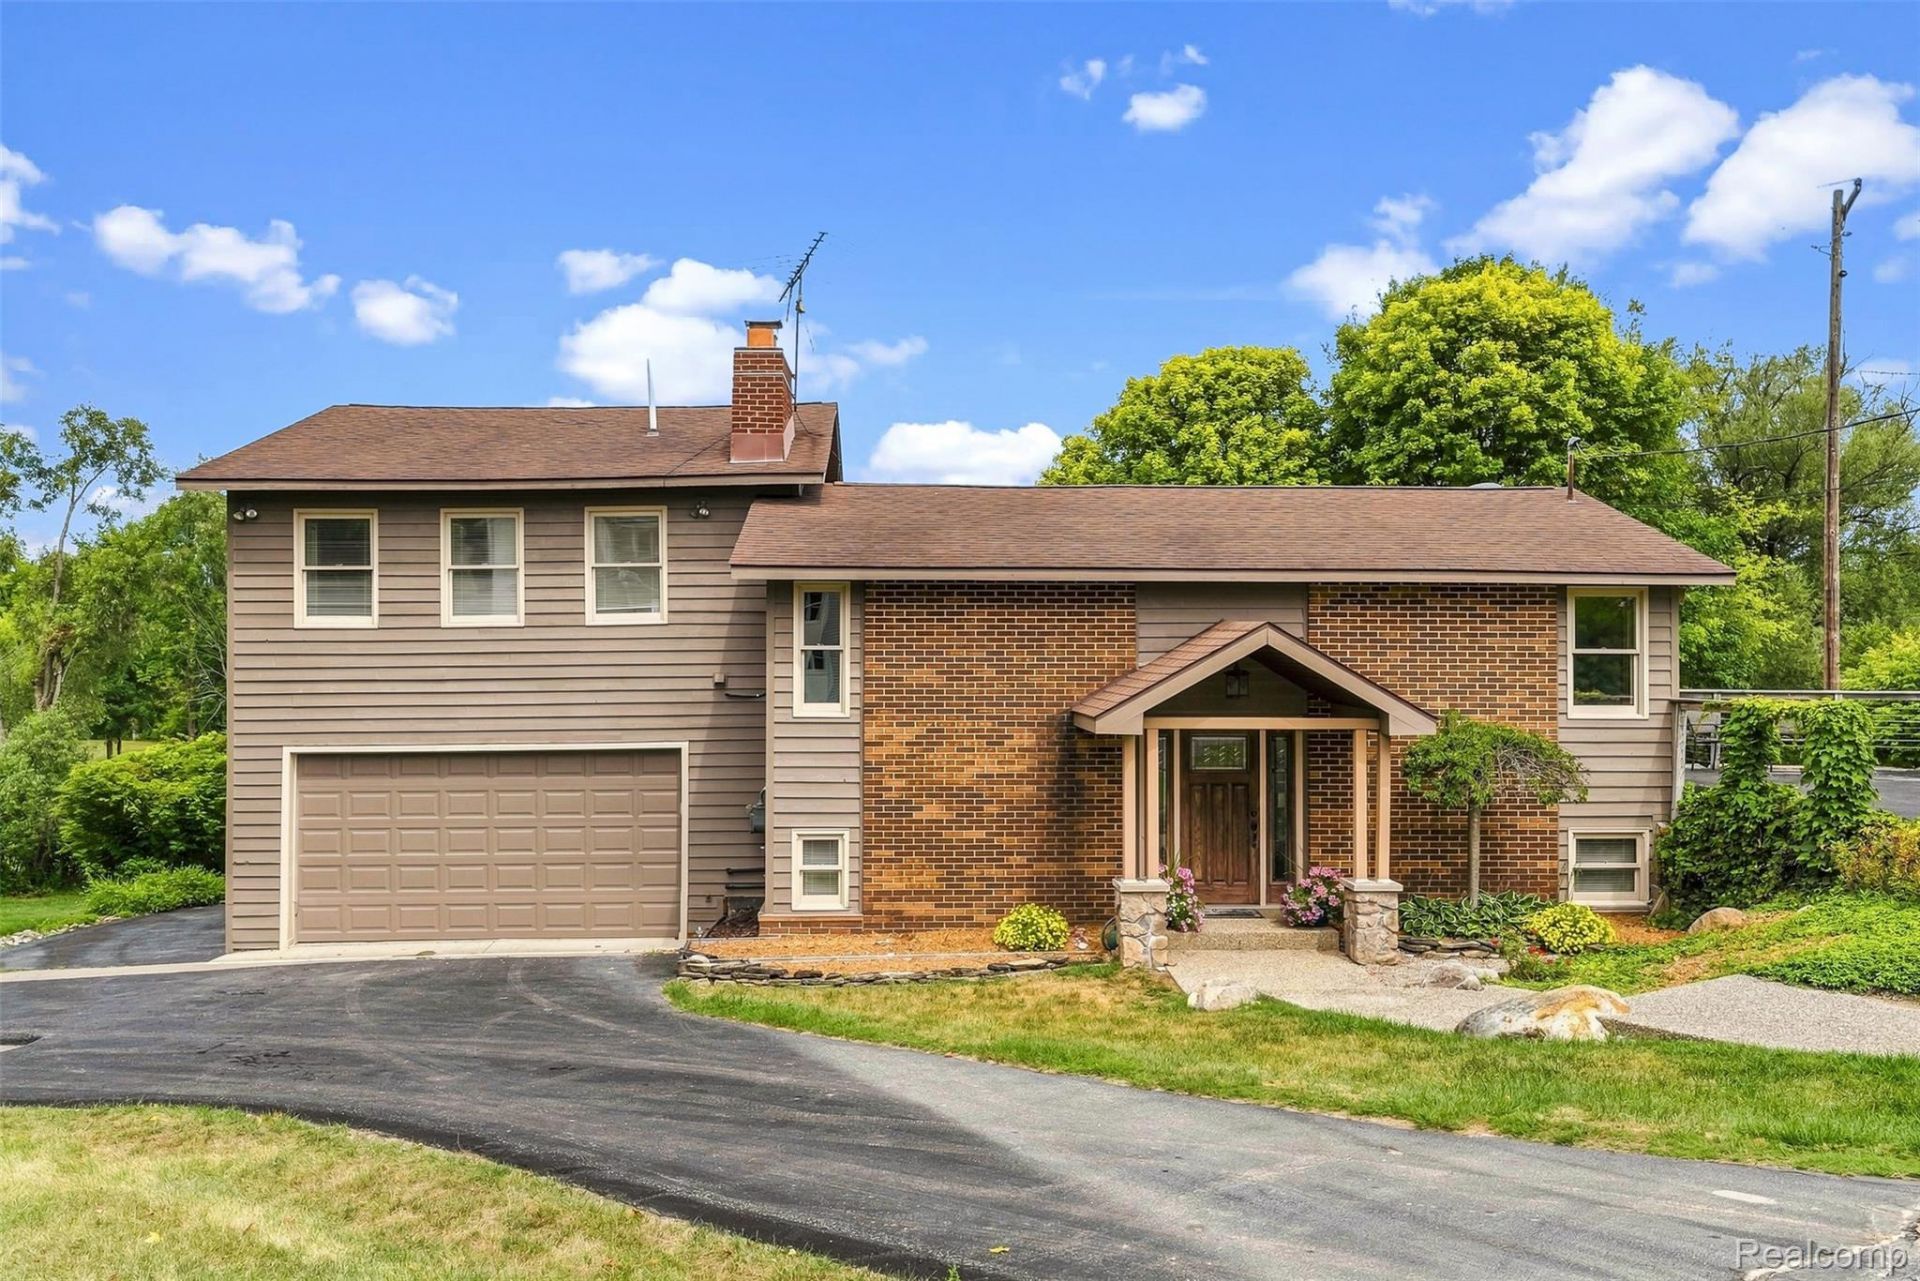
25K Price Improvement! It's been 50 years since this property has been listed for sale. Loved and maintained by one family and now is ready for you to start making your own new memories. Rare opportunity to purchase 2.5 acres with 420 lakefront feet on private Sawmill Lake. 2,517 square feet Split Level home offering newer roof, furnace, air conditioner, water heater, well bladder, water filtration system and full house Generac generator. Enormous primary suite with cathedral ceiling, updated bath, attached laundry room and lakeside balcony (Primary could also be used as Great Room, if preferred). Gorgeous wood raised ceiling and wall to wall windows in the sunroom allows for the most amazing natural light and 4 season changing views. Open kitchen, dining and living room with luxury vinyl flooring and brick gas fireplace to keep you warm and cozy on those upcoming fall evenings. The 2.5 acres is a perfect blend of open grassy areas, treed and mature landscaping that slope down to the 420 feet of lakefront living. 30x40 pole barn with cement floors and electricity is ready to house your toys. Bring your fishing pole and get ready to cast out a few lines and enjoy the simple life! Don't let this one slip away another half of a century! Schedule your showing today.
Property Features
Property Type: Residential - Single Family
Cooling: Ceiling Fans, Central Air
Garage: 2 car attached
Heating: Forced Air, Natural Gas
Home Style: Split Level
Lot Size: 2.50 Acres
Roof Type: Asphalt
Taxes: $4,165
Year Built: 1975
Amenities
High Speed Internet
Chimney Caps
Lighting
Feature Descriptions
Appliances: Dishwasher, Dryer, Free Standing Electric Oven, Free Standing Refrigerator, Microwave, Washer
Body of Water: Sawmill Lake
Days on Site: 18
Exterior: Brick, Wood Siding
Fireplace: Gas, Living Room
Laundry: Laundry Room
Lot Dimensions: 430x166x316x102x392
Other Structures: Pole Barn, Sheds
Parcel#: 0306101009
Parking: Two Car Garage, Assigned2 Spaces, Attached, Direct Access
Parking Notes: Two Car Garage, Assigned2 Spaces, Attached, Direct
Patio/Porch: Deck
Pets Allowed: Yes
Sewer: Septic Tank
Summer Tax: 2143
Water: Well
Water Features: Direct Water Frontage, Dock Facilities, Lake Front, No Motor Lake, Waterfront
Winter Tax: 2022
Room Sizes
Primary Bedroom: 19 X 29
Primary Bathroom: 9 X 19
Laundry: 7 X 8
Sitting Room: 13 X 16
Living Room: 13 X 21
Bath Lav: 6 X 2
Dining Room: 13 X 14
Kitchen: 10 X 8
Bedroom: 10 X 10
Bath Full: 8 X 7
Other: 12 X 16
Local Schools
School District: Brandon
Listed By / Shown By
Listed By
Agency Name: RE/MAX Edge
Agency Phone: 8106535020
Shown By
Agent Name: Nathan Oake
Agent Phone: (734) 845-0680
Agency Title: Griffith Realty

Estimate Your Payment
Estimated Payment
$ 1,478.58 per month $1,000.39 Principal & Interest $347.08 Property Tax $131.10 Homeowner's InsuranceChange Payment Information

IDX provided courtesy of Realcomp II Ltd.
©2021 Realcomp II Ltd. Shareholders
Privacy Policy / DMCA Notice / ADA Accessibility


This site is hosted, designed and copyright
© 1994 - 2026 by
Delta Media Group, Inc. -- Patent Pending --
5880 Sawmill Lake Road | MLS# 20261065645
This single family home located at 5880 Sawmill Lake Road, Brandon Township, Mi 48462 is currently listed for sale with an asking price of $449,500. This property was built in 1975 and has 4 bedrooms and 2 full and 1 partial baths with 2519 sq. ft. Sawmill Lake Road is located within the Brandon school district. Search Brandon Township real estate on noake.griffithrealty.com today.