NathanOake

BEDS4
BATHS2 full
SQUARE FEET1,450
MLS#20261021417
STATUSActive
PROPERTY TYPEResidential - Single Family
SUBDIVISIONB I G F I S H L A K E S U B
SCHOOLBrandon
Property Description
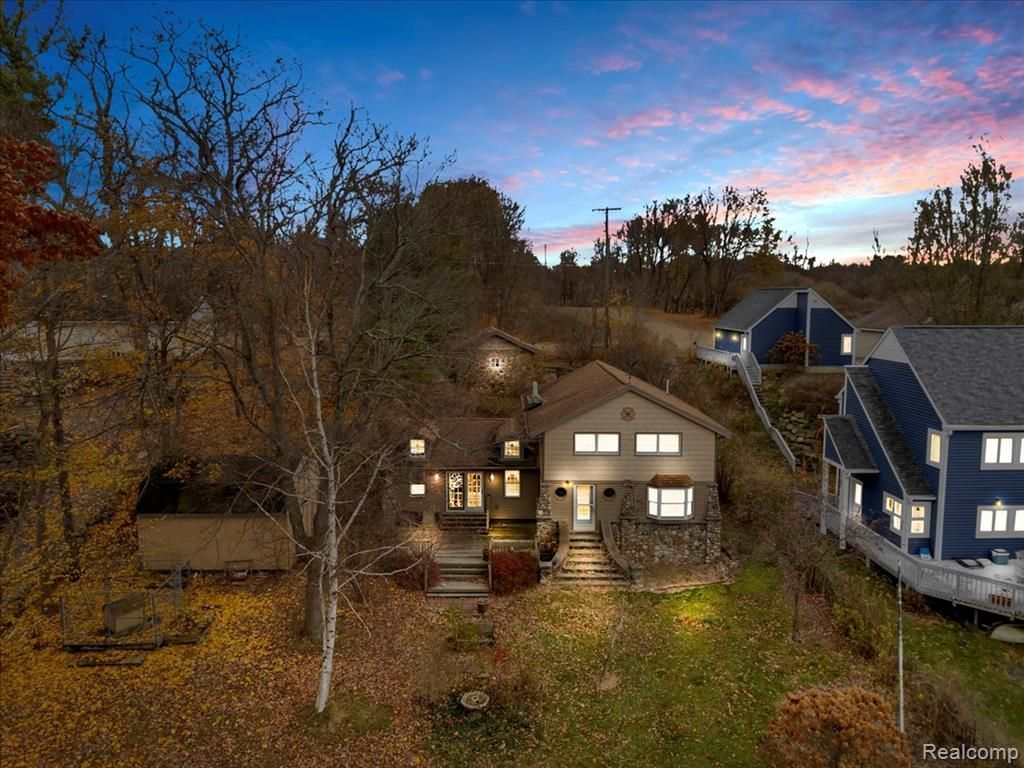
Discover the charm of this Stone Cottage on beautiful Big Fish Lake! Enjoy peaceful mornings with scenic views across to State Land on this quiet, all-sports lake. This 4-bedroom, 2-bath home sits on a spacious double lot and offers endless potential for the right buyer. Features include a dog run, oversized shed, and plenty of outdoor space to make your own. Home needs TLC and is being sold AS IS. Perfect for investors or anyone looking to bring new life to this lakefront gem.
Property Features
Property Type: Residential - Single Family
Basement: Yes
Basement: Unfinished
Fenced: Yes
Garage: 1
Heating: Forced Air, Propane
Home Style: Colonial
Lot Size: 0.53 Acres
Roof Type: Asphalt
Stories: 2.0
Taxes: $3,393
Year Built: 1900
Amenities
High Speed Internet
Programmable Thermostat
Balcony
Chimney Caps
Feature Descriptions
Appliances: Dishwasher, Dryer, Electric Cooktop, Free Standing Electric Oven, Free Standing Refrigerator, Washer, Water Softener Owned
Body of Water: Big Fish Lake
Days on Site: 158
Exterior: Stone, Vinyl Siding
Fencing: Back Yard, Fenced, Front Yard
Fireplace: Dining Room, Double Sided, Family Room
Lot: Irregular Lot, Vacation Home
Lot Dimensions: 99x208x111x233
Other Structures: Kennel Dog Run, Sheds
Parcel#: 01015002500
Parking: One Car Garage, Detached, Driveway, Garage Faces Front
Parking Notes: One Car Garage, Detached, Driveway, Garage Faces F
Patio/Porch: Deck
Pets Allowed: Yes
Security: Smoke Detectors
Sewer: Septic Tank
Summer Tax: 2107
Utilities: Cable Available
Water: Well
Water Features: All Sports Lake, Beach Front, Dock Facilities, Lake Front, Lake Privileges, Private Water Frontage, Seawall, Waterfront
Winter Tax: 1286
Room Sizes
Living Room: 23 X 10
Dining Room: 12 X 15
Kitchen: 12 X 10
Family Room: 24 X 22
Bath Full: 4 X 6
Bedroom: 12 X 11
Primary Bedroom: 23 X 10
Sitting Room: 10 X 10
Local Schools
School District: Brandon
Listed By / Shown By
Listed By
Agency Name: Berkshire Hathaway HomeServices Kee Realty Oxford
Agency Phone: 2486287700
Shown By
Agent Name: Nathan Oake
Agent Phone: (734) 845-0680
Agency Title: Griffith Realty

Estimate Your Payment
Estimated Payment
$ 1,289.64 per month $890.23 Principal & Interest $282.75 Property Tax $116.67 Homeowner's InsuranceChange Payment Information

IDX provided courtesy of Realcomp II Ltd.
©2021 Realcomp II Ltd. Shareholders
Privacy Policy / DMCA Notice / ADA Accessibility


This site is hosted, designed and copyright
© 1994 - 2026 by
Delta Media Group, Inc. -- Patent Pending --
5896 Silver Birch Road | MLS# 20261021417
This single family home located at 5896 Silver Birch Road, Hadley Township, Mi 48462 is currently listed for sale with an asking price of $400,000. This property was built in 1900 and has 4 bedrooms and 2 full baths with 1450 sq. ft. Silver Birch Road is located in the B I G F I S H L A K E S U B subdivision within the Brandon school district. Search B I G F I S H L A K E S U B real estate on noake.griffithrealty.com today.