NathanOake

BEDS4
BATHS3 full 3 partial
SQUARE FEET8,436
MLS#20261049180
STATUSActive
PROPERTY TYPEResidential - Single Family
SUBDIVISIONC R A N B R O O K- Q U A R T O N R O A D E S T A T E S
SCHOOLBloomfieldHills
Property Description
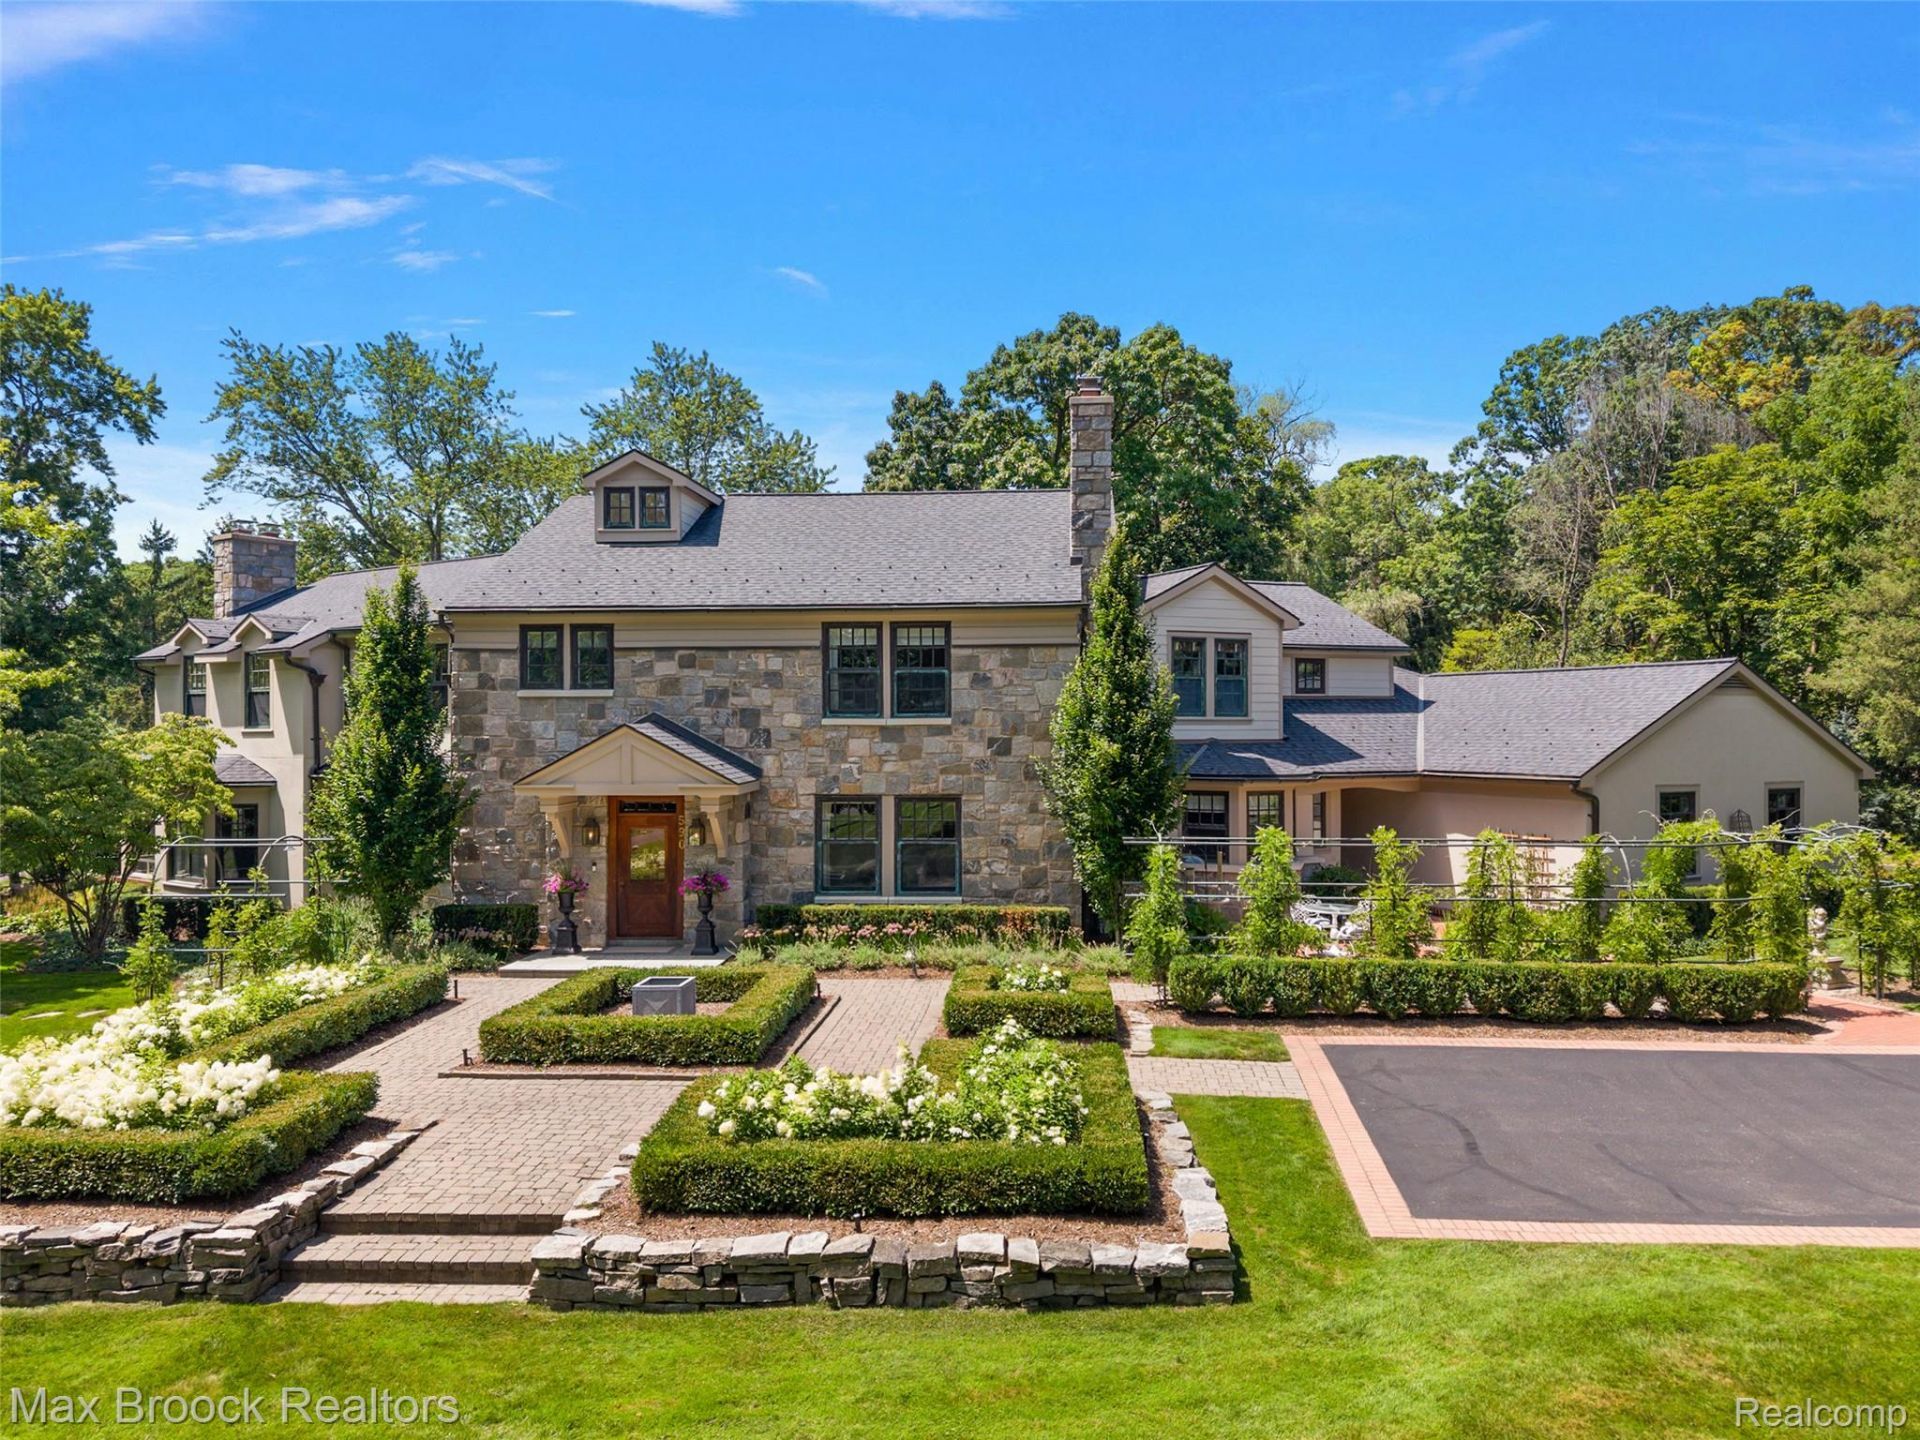
Enchanting estate set on over one and a half acres of beautifully rolling, park-like grounds in one of Bloomfield Hills' most exclusive locations. Expertly renovated in 2023 and professionally designed by Jones-Keena, this exceptional residence captivates with its remarkable craftsmanship and inviting warmth. A wisteria-covered walkway welcomes you home, while picturesque views throughout evoke the charm of the English countryside. Rich architectural details, including exquisite custom millwork and spectacular coffered wood beams, create distinguished sophistication throughout the home. The spectacular chef's kitchen is expertly designed to overlook the family room and the breathtaking property beyond. Beautifully appointed with dual islands, custom cabinetry, a well-equipped butler's pantry, and premium appliances, it offers an exceptional setting for comfortable daily living and entertaining alike. Exceptional custom built-ins are thoughtfully incorporated throughout the home, including two beautifully designed home offices with extensive built-in cabinetry and bedroom closets outfitted with custom-fitted storage. These finely crafted details further reflect the exceptional quality and thoughtful design found throughout the residence. Offering an abundance of inviting living spaces, the beautiful solarium can be enjoyed year-round, while the three-season room captures refreshing summer breezes and overlooks the picturesque grounds. Additional highlights include three HVAC systems, a Generac whole-house generator, and exceptional-quality craftsmanship throughout. This truly special home offers extraordinary beauty, comfort, and privacy in an unparalleled setting. Please see the attached feature sheet for more details.
Property Features
Property Type: Residential - Single Family
Basement: Yes
Basement: Finished
Cooling: Central Air
Garage: 3
Heating: Forced Air, Natural Gas
Home Style: Country French
Lot Size: 1.56 Acres
Stories: 2.0
Taxes: $41,591
Year Built: 1995
Amenities
Central Vacuum
Feature Descriptions
Appliances: Built In Electric Oven, Built In Freezer, Built In Gas Range, Built In Refrigerator, Bar Fridge, Dishwasher, Disposal, Dryer, Exhaust Fan, Gas Cooktop, Range Hood, Stainless Steel Appliances, Washer
Days on Site: 40
Exterior: Other, Stone, Stucco
Fireplace: Dining Room, Family Room, Living Room, Master Bedroom
Lot Dimensions: Irregular
Parcel#: 1922401056
Parking: Three Car Garage, Attached, Side Entrance
Parking Notes: Three Car Garage, Attached, Side Entrance
Patio/Porch: Patio, Porch, Terrace
Sewer: Public Sewer
Summer Tax: 34554
Water: Public
Winter Tax: 7037
Room Sizes
Dining Room: 19 X 15
Breakfast Nook Room: 16 X 10
Kitchen: 20 X 19
Butlers Pantry: 10 X 9
Family Room: 19 X 16
Mud Room: 6 X 5
Bath Lav: 5 X 5
Other: 25 X 7
Laundry: 12 X 8
Four Season Room: 19 X 13
Library: 17 X 14
Living Room: 27 X 17
Three Season Room: 19 X 10
Bedroom: 15 X 14
Bath Dual Entry: 10 X 5
Bath Full: 11 X 6
Loft: 12 X 10
Primary Bedroom: 19 X 15
Primary Bathroom: 18 X 7
Fle X Room: 14 X 11
Bonus Room: 45 X 18
Media Room: 17 X 15
Local Schools
School District: BloomfieldHills
Listed By / Shown By
Listed By
Agency Name: Max Broock, REALTORS®-Birmingham
Agency Phone: 2486446700
Shown By
Agent Name: Nathan Oake
Agent Phone: (734) 845-0680
Agency Title: Griffith Realty

Estimate Your Payment
Estimated Payment
$ 12,525.44 per month $8,009.81 Principal & Interest $3,465.92 Property Tax $1,049.71 Homeowner's InsuranceChange Payment Information

IDX provided courtesy of Realcomp II Ltd.
©2021 Realcomp II Ltd. Shareholders
Privacy Policy / DMCA Notice / ADA Accessibility


This site is hosted, designed and copyright
© 1994 - 2026 by
Delta Media Group, Inc. -- Patent Pending --
590 Haverhill Road | MLS# 20261049180
This single family home located at 590 Haverhill Road, Bloomfield Hills, Mi 48304 is currently listed for sale with an asking price of $3,599,000. This property was built in 1995 and has 4 bedrooms and 3 full and 3 partial baths with 8436 sq. ft. Haverhill Road is located in the C R A N B R O O K- Q U A R T O N R O A D E S T A T E S subdivision within the BloomfieldHills school district. Search C R A N B R O O K- Q U A R T O N R O A D E S T A T E S real estate on noake.griffithrealty.com today.