NathanOake

BEDS5
BATHS3 full
SQUARE FEET3,008
MLS#20261062777
STATUSActive
PROPERTY TYPEResidential - Single Family
SCHOOLSouthLyon
Property Description
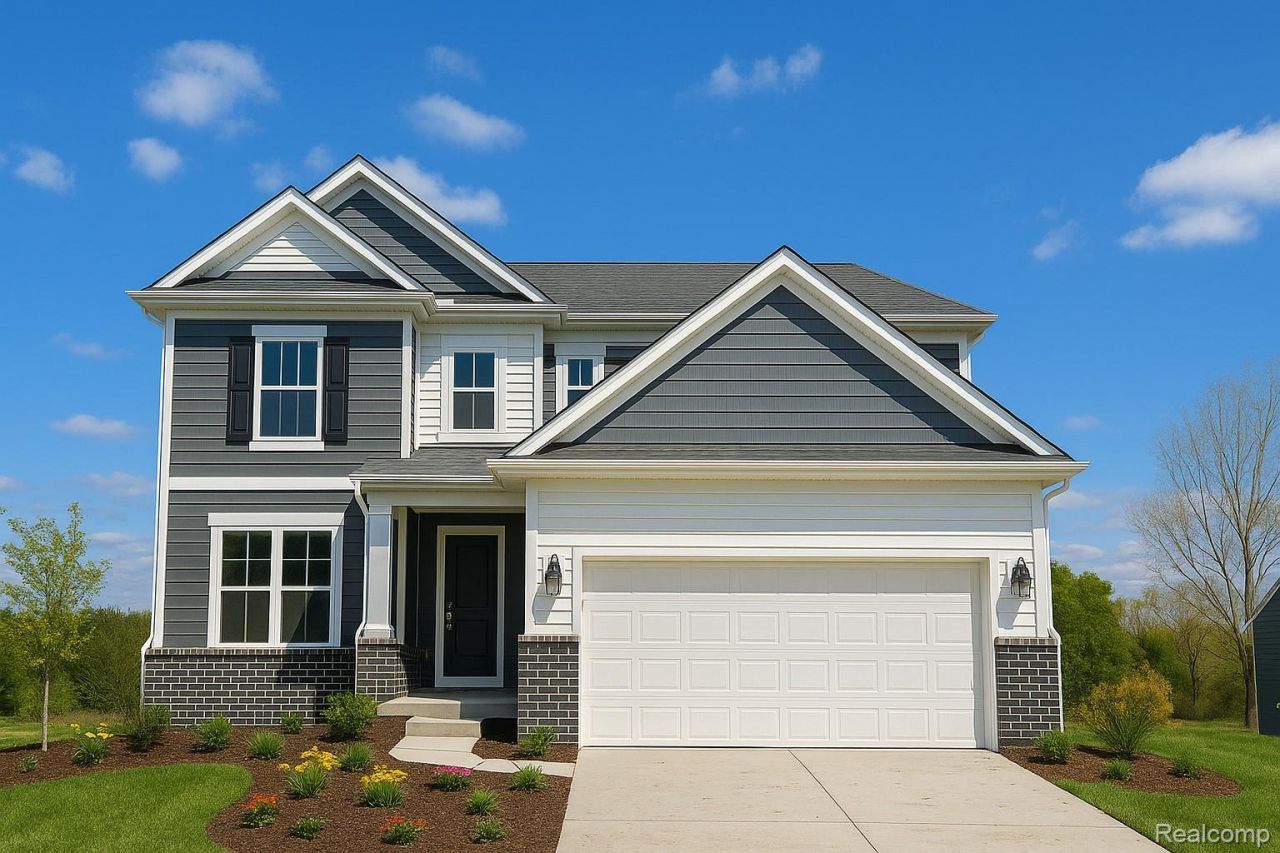
Winter move in. Welcome to the Continental floor plan a stunning 5-bedroom, 3-bathroom home thoughtfully designed for both elegance and everyday comfort. Perfectly balancing formal and casual living, this home showcases refined finishes and versatile spaces to suit any lifestyle. The entry foyer introduces a bright, spacious dining room that connects effortlessly to the kitchen, enhancing both convenience and style. At the heart of the home, your aspiring family chef will love the beautifully appointed kitchen, featuring stainless steel appliances, durable hard-surface flooring, and an oversized island with ample seating, ideal for gathering and entertaining. A main floor guest bedroom with an adjacent full bath provides a private and convenient space for guests or multi-generational living. Upstairs, retreat to the luxurious owner's suite, complete with two walk-in closets and a serene sitting area. A spacious loft, three additional bedrooms, and a full bath complete the second floor. Located within the highly sought-after South Lyon School District, you'll enjoy convenient access to shopping, expressways, Kensington Metropark, and be just minutes from Twelve Oaks Mall. Property options and selections may change during production. Enjoy added peace of mind with our limited 10-year Structural Warranty.
Property Features
Property Type: Residential - Single Family
Basement: Unfinished
Basement: Yes
Cooling: Central Air, E N E R G Y S T A R Qualified A C Equ
Garage: 2 car attached
Heating: E N E R G Y S T A R Qualified Furnace Equipment, N
Home Style: Colonial
Lot Size: 0.24 Acres
Roof Type: Asphalt
Stories: 2.0
Taxes: $1,872
Year Built: 2026
Amenities
High Speed Internet
Programmable Thermostat
Feature Descriptions
Appliances: Built In Gas Range, Energy Star Qualified Dishwasher, Stainless Steel Appliances
Community Features: Sidewalks
Days on Site: 28
Exterior: Brick, Vinyl Siding
HOA Fee: 1460/ Annually
Laundry: Gas Dryer Hookup
Lot: Corner Lot
Lot Dimensions: 70x135x72x120
Parcel#: 2105402024
Parking: Two Car Garage, Attached, Driveway
Parking Notes: Two Car Garage, Attached, Driveway
Security: Carbon Monoxide Detectors, Smoke Detectors
Sewer: Public Sewer
Summer Tax: 1491
Utilities: Cable Available
Water: Public
Window: EnergyStarQualifiedWindows
Winter Tax: 381
Room Sizes
Primary Bedroom: 13 X 16
Bedroom: 10 X 11
Great Room: 14 X 14
Dining Room: 13 X 11
Kitchen: 13 X 12
Loft: 14 X 13
Laundry: 8 X 6
Local Schools
School District: SouthLyon
Listed By / Shown By
Listed By
Agency Name: PH Relocation Services LLC
Agency Phone: 2482547900
Shown By
Agent Name: Nathan Oake
Agent Phone: (734) 845-0680
Agency Title: Griffith Realty

Estimate Your Payment
Estimated Payment
$ 1,731.76 per month $1,393.18 Principal & Interest $156.00 Property Tax $182.58 Homeowner's InsuranceChange Payment Information

IDX provided courtesy of Realcomp II Ltd.
©2021 Realcomp II Ltd. Shareholders
Privacy Policy / DMCA Notice / ADA Accessibility


This site is hosted, designed and copyright
© 1994 - 2026 by
Delta Media Group, Inc. -- Patent Pending --
59596 Schuss Gully Drive | MLS# 20261062777
This single family home located at 59596 Schuss Gully Drive, Lyon Township, Mi 48165 is currently listed for sale with an asking price of $625,990. This property was built in 2026 and has 5 bedrooms and 3 full baths with 3008 sq. ft. Schuss Gully Drive is located within the SouthLyon school district. Search Lyon Township real estate on noake.griffithrealty.com today.