NathanOake

BEDS3
BATHS2 full 1 partial
SQUARE FEET2,324
MLS#20261048192
STATUSActive
PROPERTY TYPEResidential - Single Family
SCHOOLNewHaven
Property Description
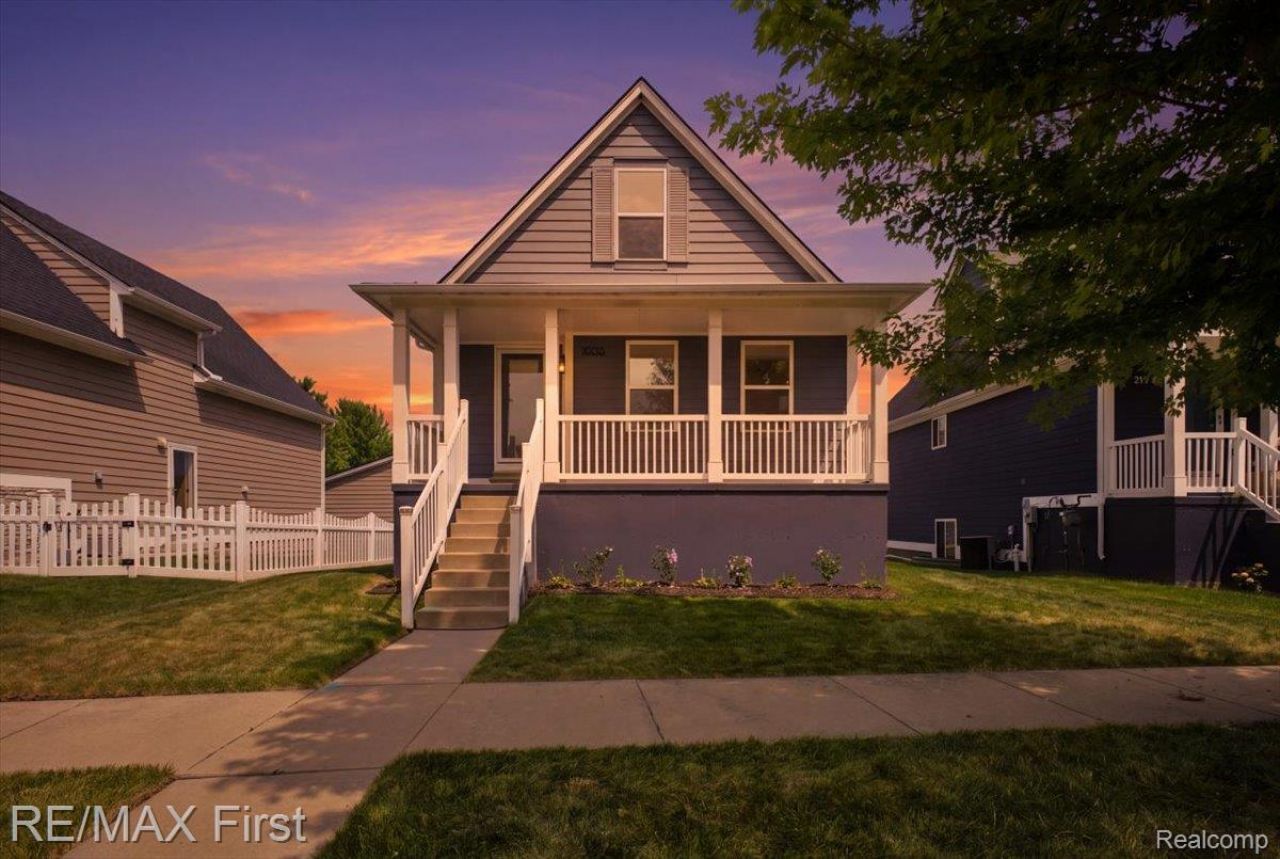
Don't miss this gorgeous raised split-level in the sought-after Amherst community-this home has it all! Enjoy a great open floor plan with [three/four] spacious bedrooms, three bathrooms, and a full lower level with daylight windows. Additional highlights include a full two-car garage and freshly painted Hardie board siding. The brand-new kitchen boasts quartz countertops and all-new stainless steel appliances, while all-new bathrooms include a primary suite with a walk-in closet and private bath. First-floor laundry, new flooring, and fresh paint throughout add everyday convenience. The finished basement offers additional storage and a potential fourth bedroom or home office, and a stunning aggregate stone patio and walkway create the perfect outdoor retreat. Amherst residents also enjoy a community pool, picnic areas, and a playground. Schedule your showing today!
Property Features
Property Type: Residential - Single Family
Basement: Yes
Basement: Finished, Full
Cooling: Ceiling Fans, Central Air
Garage: 2
Heating: Forced Air, Natural Gas
Home Style: Bungalow
Lot Size: 0.10 Acres
Roof Type: Asphalt
Stories: 2.0
Taxes: $6,883
Year Built: 2007
Feature Descriptions
Appliances: Dishwasher, Free Standing Gas Range, Free Standing Refrigerator, Microwave, Stainless Steel Appliances
Days on Site: 36
HOA Fee: 100/ Monthly
Lot Dimensions: 40x106
Parcel#: 0627301030
Parking: Two Car Garage, Detached
Parking Notes: Two Car Garage, Detached
Patio/Porch: Patio, Porch
Pets Allowed: Yes
Pool: Community, Outdoor Pool
Sewer: Public Sewer
Summer Tax: 5140
Utilities: Underground Utilities
Water: Public
Winter Tax: 1743
Room Sizes
Bath Full: 8 X 6
Primary Bathroom: 8 X 7
Bedroom: 11 X 12
Dining Room: 11 X 8
Laundry: 9 X 5
Bath Lav: 6 X 6
Primary Bedroom: 14 X 12
Kitchen: 10 X 9
Living Room: 14 X 14
Local Schools
School District: NewHaven
Listed By / Shown By
Listed By
Agency Name: RE/MAX First
Agency Phone: 2483754000
Shown By
Agent Name: Nathan Oake
Agent Phone: (734) 845-0680
Agency Title: Griffith Realty

Estimate Your Payment
Estimated Payment
$ 1,341.28 per month $678.75 Principal & Interest $573.58 Property Tax $88.95 Homeowner's InsuranceChange Payment Information

IDX provided courtesy of Realcomp II Ltd.
©2021 Realcomp II Ltd. Shareholders
Privacy Policy / DMCA Notice / ADA Accessibility


This site is hosted, designed and copyright
© 1994 - 2026 by
Delta Media Group, Inc. -- Patent Pending --
59756 W Brockton Street | MLS# 20261048192
This single family home located at 59756 W Brockton Street, New Haven Village, Mi 48048 is currently listed for sale with an asking price of $304,977. This property was built in 2007 and has 3 bedrooms and 2 full and 1 partial baths with 2324 sq. ft. W Brockton Street is located within the NewHaven school district. Search New Haven Village real estate on noake.griffithrealty.com today.