NathanOake

BEDS4
BATHS2 full 1 partial
SQUARE FEET1,632
MLS#20261083377
STATUSActive
PROPERTY TYPEResidential - Single Family
SUBDIVISIONW E R N E R S P A R K S U B
SCHOOLDetroit
Property Description
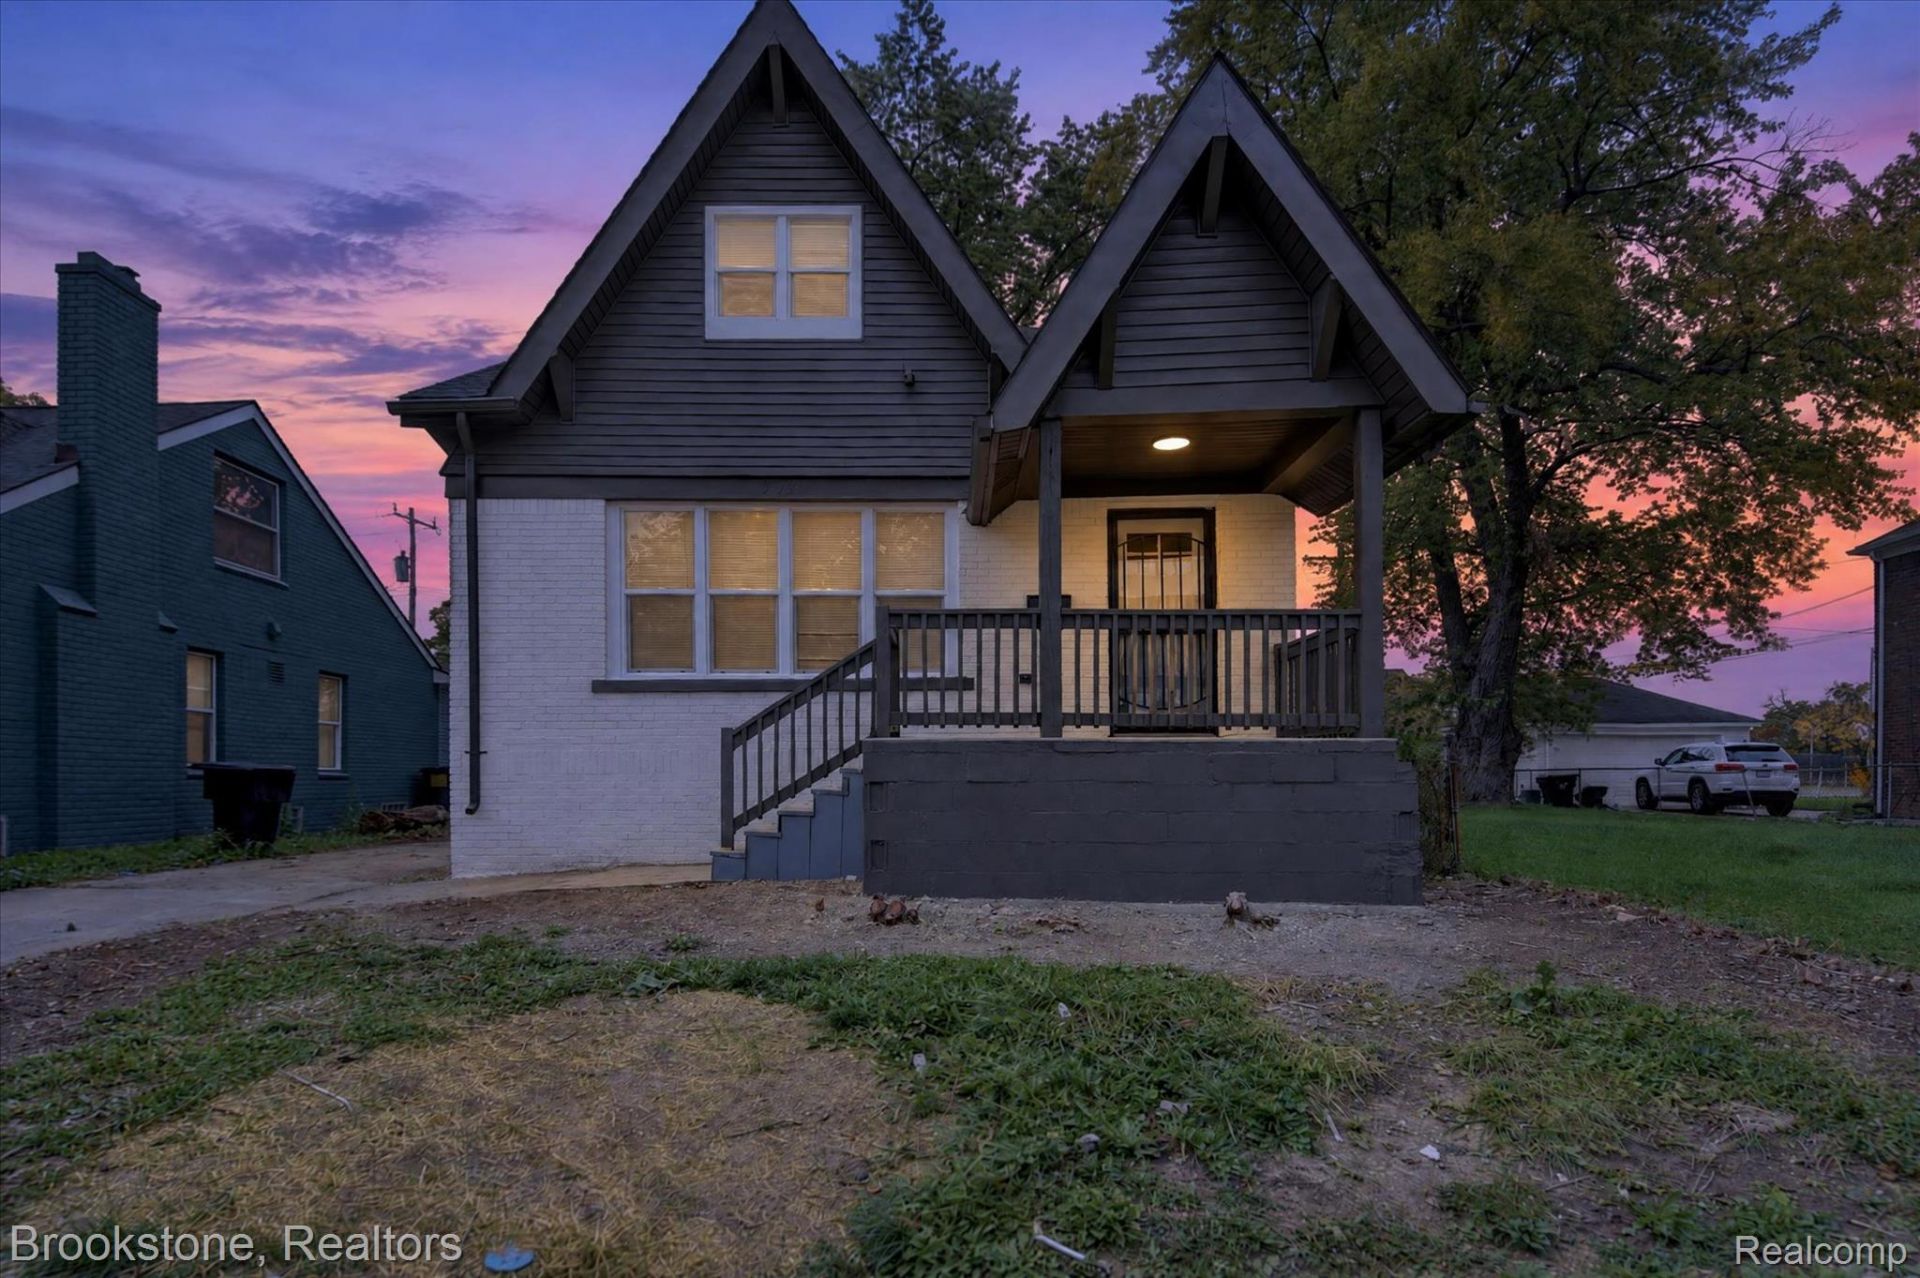
Welcome home to this beautifully renovated 4 bedroom, 2.5 bathroom home close to Chandler Park Golf Course and park! Every detail has been thoughtfully updated with stylish finishes and functional layout for you to move in. Just around the corner from Indian Village and West English Village. Stylish open floor concept kitchen with sleek cabinetry, quartz countertops and contemporary fixtures. Bathrooms featuring modern style with eye-catching LED mirrors that add sophistication and functionality. Freshly painted and sided exterior. Roof is newer and in great condition. Updated electrical and plumbing throughout. Appliances and air conditioner are negotiable depending on offer. This home is being monitored by cameras. Buyers to verify all measurements and information. BATVAI
Property Features
Property Type: Residential - Single Family
Basement: Yes
Basement: Unfinished
Heating: Forced Air, Natural Gas
Home Style: Bungalow
Lot Size: 0.10 Acres
Roof Type: Asphalt
Stories: 2.0
Taxes: $272
Year Built: 1927
Feature Descriptions
Days on Site: 5
Exterior: Aluminum Siding, Brick
Laundry: Gas Dryer Hookup, Washer Hookup
Lot Dimensions: 40X107
Parcel#: W21I054742S
Parking: Driveway, No Garage
Parking Notes: Driveway, No Garage
Patio/Porch: Porch
Sewer: Public Sewer
Summer Tax: 130
Utilities: Above Ground Utilities, Cable Available
Water: Public
Winter Tax: 142
Room Sizes
Bath Lav: 7 X 3
Primary Bedroom: 11 X 13
Primary Bathroom: 8 X 6
Family Room: 13 X 13
Living Room: 18 X 11
Dining Room: 19 X 14
Kitchen: 11 X 9
Bath Full: 11 X 5
Bedroom: 14 X 12
Laundry: 10 X 10
Local Schools
School District: Detroit
Listed By / Shown By
Listed By
Agency Name: Brookstone, Realtors LLC
Agency Phone: 2489630505
Shown By
Agent Name: Nathan Oake
Agent Phone: (734) 845-0680
Agency Title: Griffith Realty

Estimate Your Payment
Estimated Payment
$ 473.25 per month $398.38 Principal & Interest $22.67 Property Tax $52.21 Homeowner's InsuranceChange Payment Information

IDX provided courtesy of Realcomp II Ltd.
©2021 Realcomp II Ltd. Shareholders
Privacy Policy / DMCA Notice / ADA Accessibility


This site is hosted, designed and copyright
© 1994 - 2026 by
Delta Media Group, Inc. -- Patent Pending --
5993 Lakewood Street | MLS# 20261083377
This single family home located at 5993 Lakewood Street , Detroit, Mi 48213 is currently listed for sale with an asking price of $179,000. This property was built in 1927 and has 4 bedrooms and 2 full and 1 partial baths with 1632 sq. ft. Lakewood Street is located in the W E R N E R S P A R K S U B subdivision within the Detroit school district. Search W E R N E R S P A R K S U B real estate on noake.griffithrealty.com today.