NathanOake

BEDS3
BATHS2 full 1 partial
SQUARE FEET2,264
MLS#20261080679
STATUSAccepting Backup Offers
PROPERTY TYPEResidential - Single Family
SUBDIVISIONS C O T T L A N D S N O 1
SCHOOLTroy
Property Description
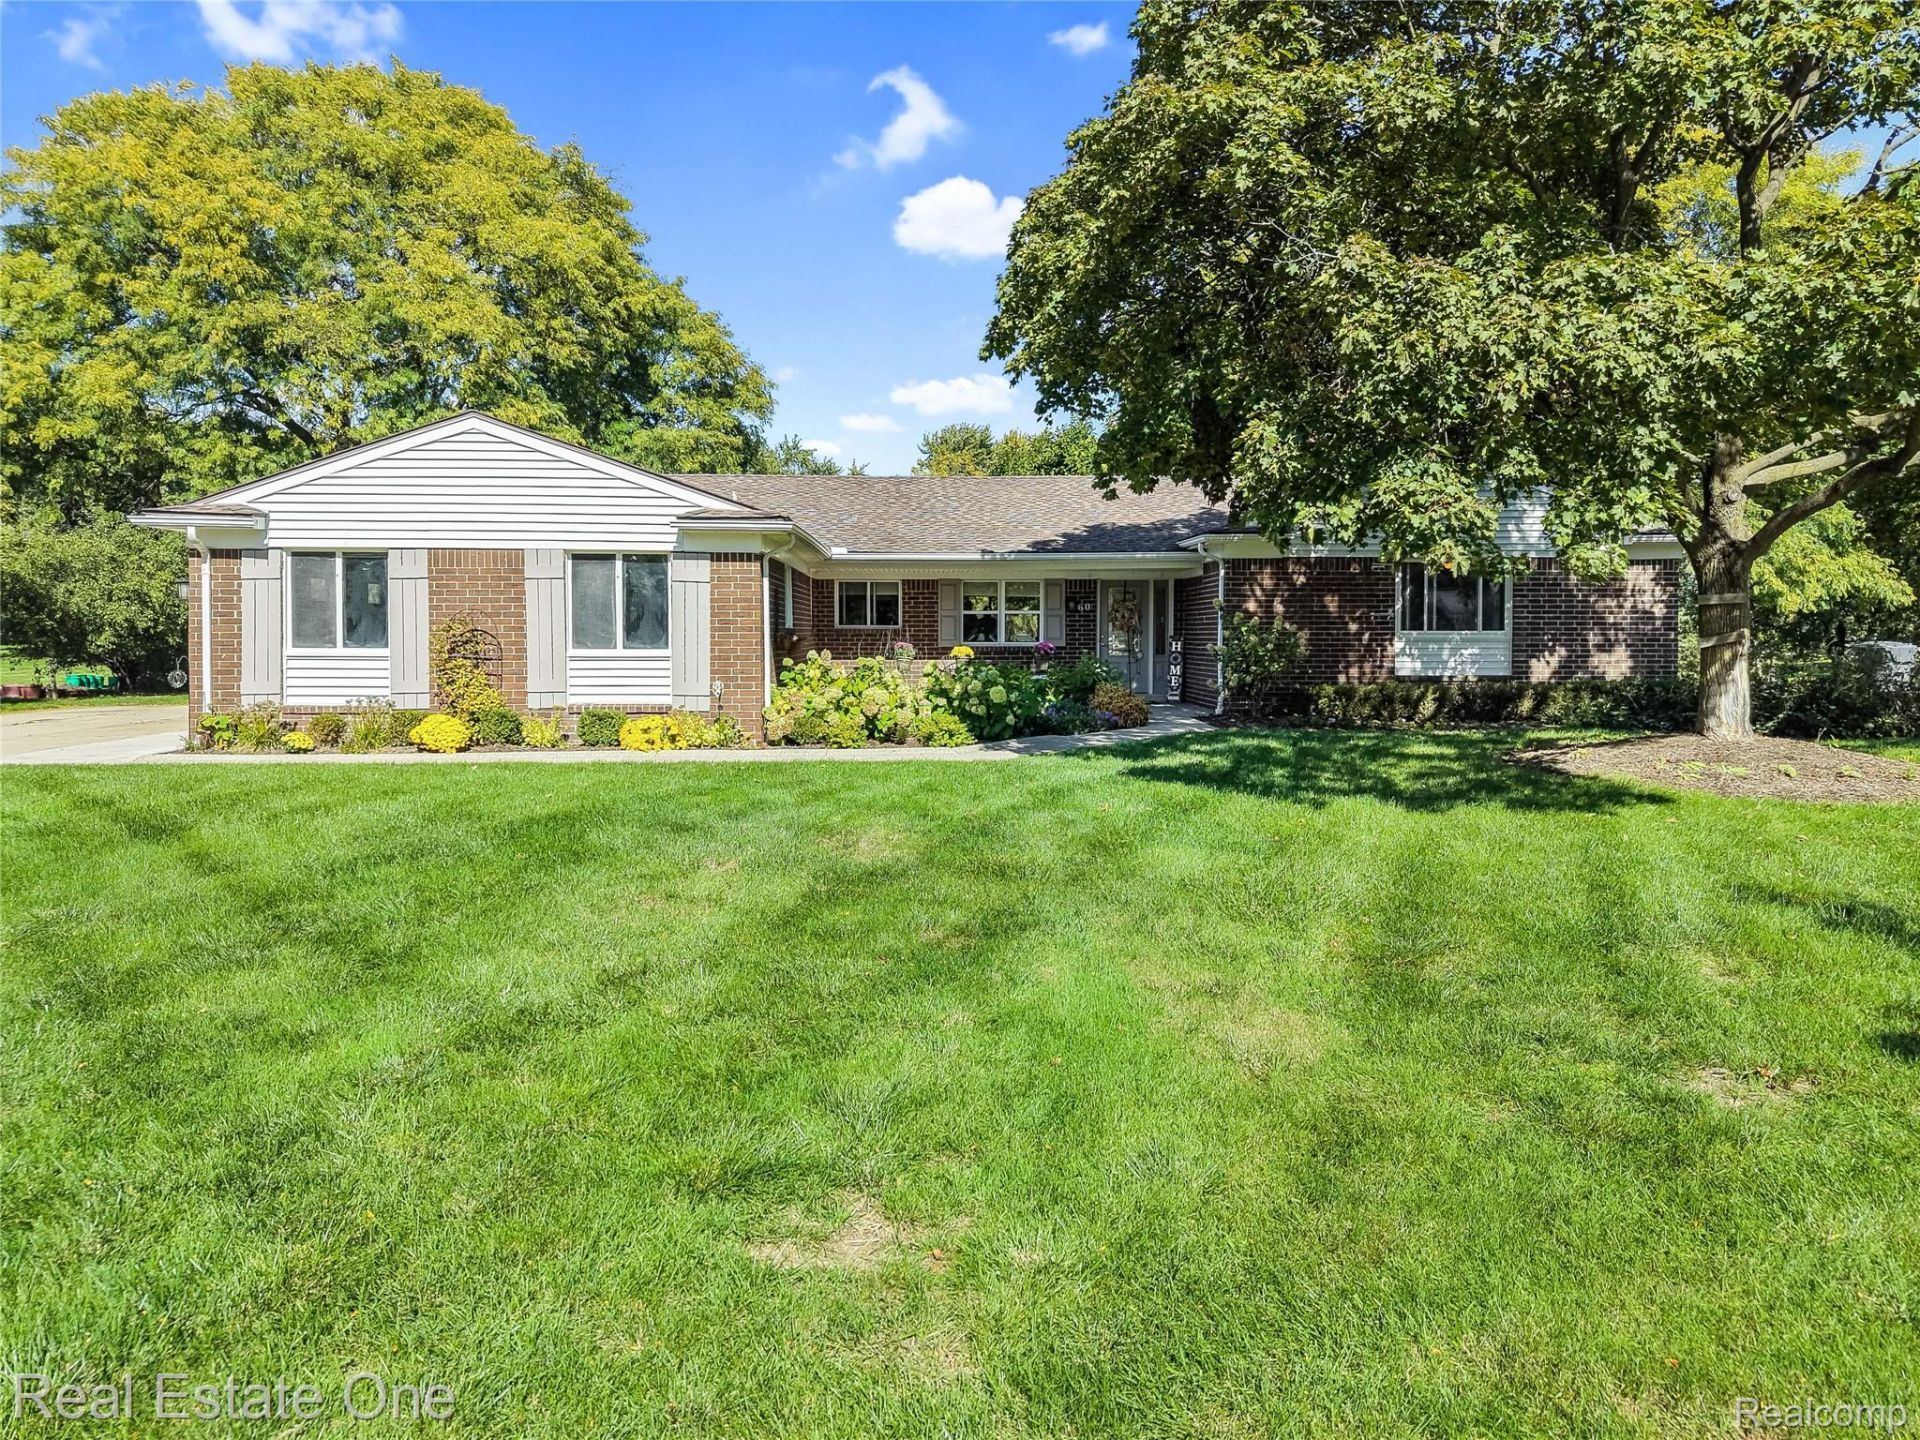
You've found it! Stop on by and make yourself at home in this beautiful 2200+ sq ft ranch, situated right in the heart of Troy. There are must-see elegant, updated finishes, an expansive open layout and loads of natural light! The truly spectacular three-quarter acre lot, offers depth, plenty of places to relax in a private fenced portion and your own gazebo with a wonderful view! Interior features include an updated kitchen with plenty of cabinet space, SS appliances, and expansive granite countertops. A walk-in pantry also adds to the storage! There is cozy dining space adjacent to your kitchen, and your own formal dining room perfect for the extended family gatherings and direct access to the backyard patio! You'll find 3 large bedrooms including a primary en-suite, 2.5 Baths in total, a separate and inviting family room with a gas fireplace, home office space, and a door-wall to yet another patio! A covered front porch, 2.5 car garage, first-floor laundry and unfinished basement ready for your storage and rec room ideas complete this glorious family home! Make the choice to invest in an ever-growing community, with exceptional Troy schools: Leonard Elementary, brand new Smith Middle School, and Troy High. Truly an amazing opportunity for your growing family!!
Property Features
Property Type: Residential - Single Family
Basement: Yes
Basement: Unfinished
Cooling: Central Air
Garage: 2.5 car attached
Heating: Forced Air, Natural Gas
Home Style: Ranch
Lot Size: 0.75 Acres
Roof Type: Asphalt
Stories: 1.0
Taxes: $6,417
Year Built: 1975
Feature Descriptions
Appliances: Dishwasher, Disposal, Dryer, Free Standing Gas Oven, Free Standing Refrigerator, Gas Cooktop, Microwave
Days on Site: 9
Exterior: Brick, Vinyl Siding
Fencing: Back Yard
Fireplace: Family Room, Gas
Laundry: Laundry Room
Lot Dimensions: 108.44X300
Parcel#: 2016277007
Parking: Twoand Half Car Garage, Attached, Direct Access, Driveway
Parking Notes: Twoand Half Car Garage, Attached, Direct Access, D
Patio/Porch: Covered, Patio, Porch, Terrace
Pets Allowed: Yes
Sewer: Public Sewer
Summer Tax: 5186
Water: Public
Winter Tax: 1231
Room Sizes
Family Room: 23 X 13
Kitchen: 22 X 12
Dining Room: 13 X 11
Living Room: 17 X 12
Bath Full: 8 X 8
Bedroom: 15 X 10
Primary Bedroom: 16 X 12
Primary Bathroom: 8 X 5
Bath Lav: 6 X 4
Laundry: 7 X 7
Local Schools
School District: Troy
Listed By / Shown By
Listed By
Agency Name: Real Estate One-Troy
Agency Phone: 2488134900
Shown By
Agent Name: Nathan Oake
Agent Phone: (734) 845-0680
Agency Title: Griffith Realty

Estimate Your Payment
Estimated Payment
$ 1,793.11 per month $1,112.56 Principal & Interest $534.75 Property Tax $145.80 Homeowner's InsuranceChange Payment Information

IDX provided courtesy of Realcomp II Ltd.
©2021 Realcomp II Ltd. Shareholders
Privacy Policy / DMCA Notice / ADA Accessibility


This site is hosted, designed and copyright
© 1994 - 2026 by
Delta Media Group, Inc. -- Patent Pending --
60 Gordon Drive | MLS# 20261080679
This single family home located at 60 Gordon Drive, Troy, Mi 48098 is currently listed for sale with an asking price of $499,900. This property was built in 1975 and has 3 bedrooms and 2 full and 1 partial baths with 2264 sq. ft. Gordon Drive is located in the S C O T T L A N D S N O 1 subdivision within the Troy school district. Search S C O T T L A N D S N O 1 real estate on noake.griffithrealty.com today.