NathanOake

BEDS3
BATHS3 full
SQUARE FEET2,856
MLS#20261045807
STATUSContingent - C C S
PROPERTY TYPEResidential - Single Family
SUBDIVISIONR I V E R W O O D C O N D O S- N O 94
SCHOOLWilliamston
Property Description
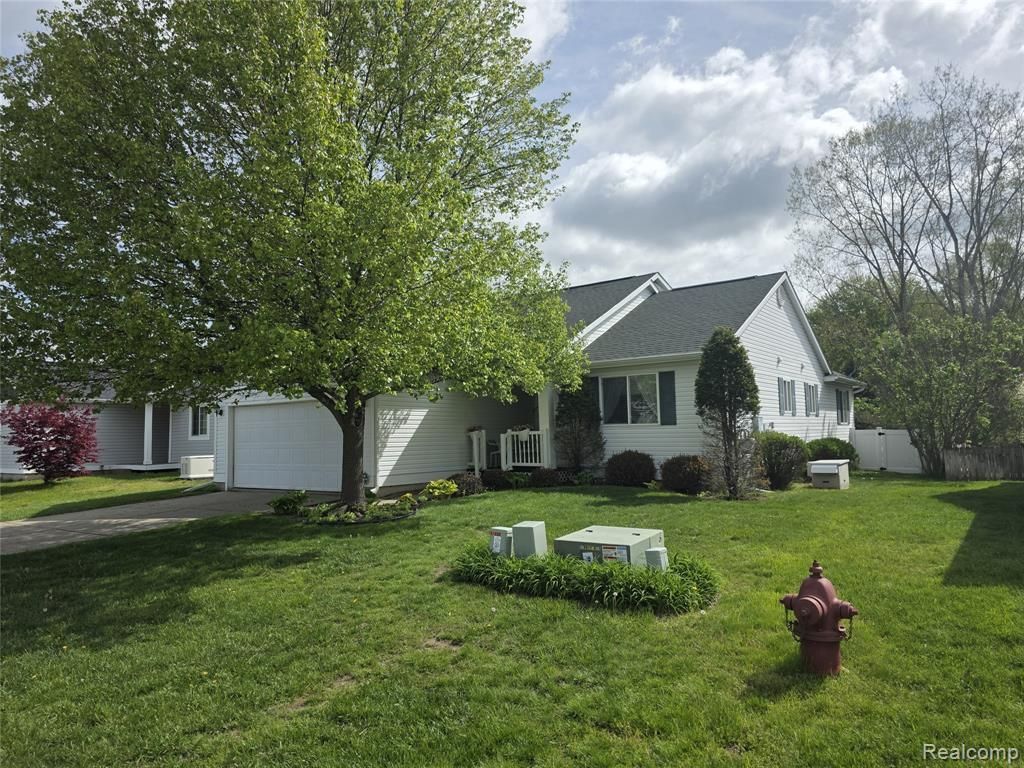
Beautiful Williamston home featuring a true four-season sunroom leading out to a Trex deck and fenced in backyard along with a finished basement with 3rd bedroom, 3rd full bathroom and ample storage space. All appliances are included making this home move-in ready. Located within walking distance to downtown Williamston and just a quick drive to I-96, offering unbeatable convenience for commuting and daily living.
Property Features
Property Type: Residential - Single Family
Basement: Finished, Full
Basement: Yes
Cooling: Ceiling Fans, Central Air
Fenced: Yes
Garage: 2 car attached
Heating: Forced Air, Natural Gas
Home Style: Ranch
Lot Size: 0.17 Acres
Stories: 1.0
Taxes: $5,672
Year Built: 1997
Feature Descriptions
Appliances: Dishwasher, Disposal, Dryer, Free Standing Electric Range, Free Standing Refrigerator, Microwave, Washer
Days on Site: 81
Exterior: Vinyl Siding
Fencing: Fenced
HOA Fee: 400/ Annually
Lot: Sprinklers
Lot Dimensions: 60.0x123.0
Parcel#: 180334427037
Parking: Two Car Garage, Attached, Side Entrance
Parking Notes: Two Car Garage, Attached, Side Entrance
Patio/Porch: Deck
Pets Allowed: Yes
Security: yes
Security: Security System Owned
Sewer: Public Sewer
Summer Tax: 4092
Utilities: Cable Available
Water: Public
Window: EgressWindows
Winter Tax: 1580
Room Sizes
Primary Bedroom: 20 X 13
Bedroom: 13 X 17
Primary Bathroom: 11 X 6
Bath Full: 10 X 10
Kitchen: 16 X 11
Dining Room: 11 X 10
Living Room: 22 X 17
Other: 13 X 20
Family Room: 25 X 19
Local Schools
School District: Williamston
Listed By / Shown By
Listed By
Agency Name: NEXGEN Realty
Agency Phone: 8109871100
Shown By
Agent Name: Nathan Oake
Agent Phone: (734) 845-0680
Agency Title: Griffith Realty

Estimate Your Payment
Estimated Payment
$ 1,303.10 per month $734.21 Principal & Interest $472.67 Property Tax $96.22 Homeowner's InsuranceChange Payment Information

IDX provided courtesy of Realcomp II Ltd.
©2021 Realcomp II Ltd. Shareholders
Privacy Policy / DMCA Notice / ADA Accessibility


This site is hosted, designed and copyright
© 1994 - 2026 by
Delta Media Group, Inc. -- Patent Pending --
600 Winding River Drive | MLS# 20261045807
This single family home located at 600 Winding River Drive, Williamston, Mi 48895 is currently listed for sale with an asking price of $329,900. This property was built in 1997 and has 3 bedrooms and 3 full baths with 2856 sq. ft. Winding River Drive is located in the R I V E R W O O D C O N D O S- N O 94 subdivision within the Williamston school district. Search R I V E R W O O D C O N D O S- N O 94 real estate on noake.griffithrealty.com today.