NathanOake

BEDS4
BATHS3 full 1 partial
SQUARE FEET3,126
MLS#20261061102
STATUSPending
PROPERTY TYPEResidential - Single Family
SUBDIVISIONE A G L E R D G E S T A T E S C O N D O S
SCHOOLClarkston
Property Description
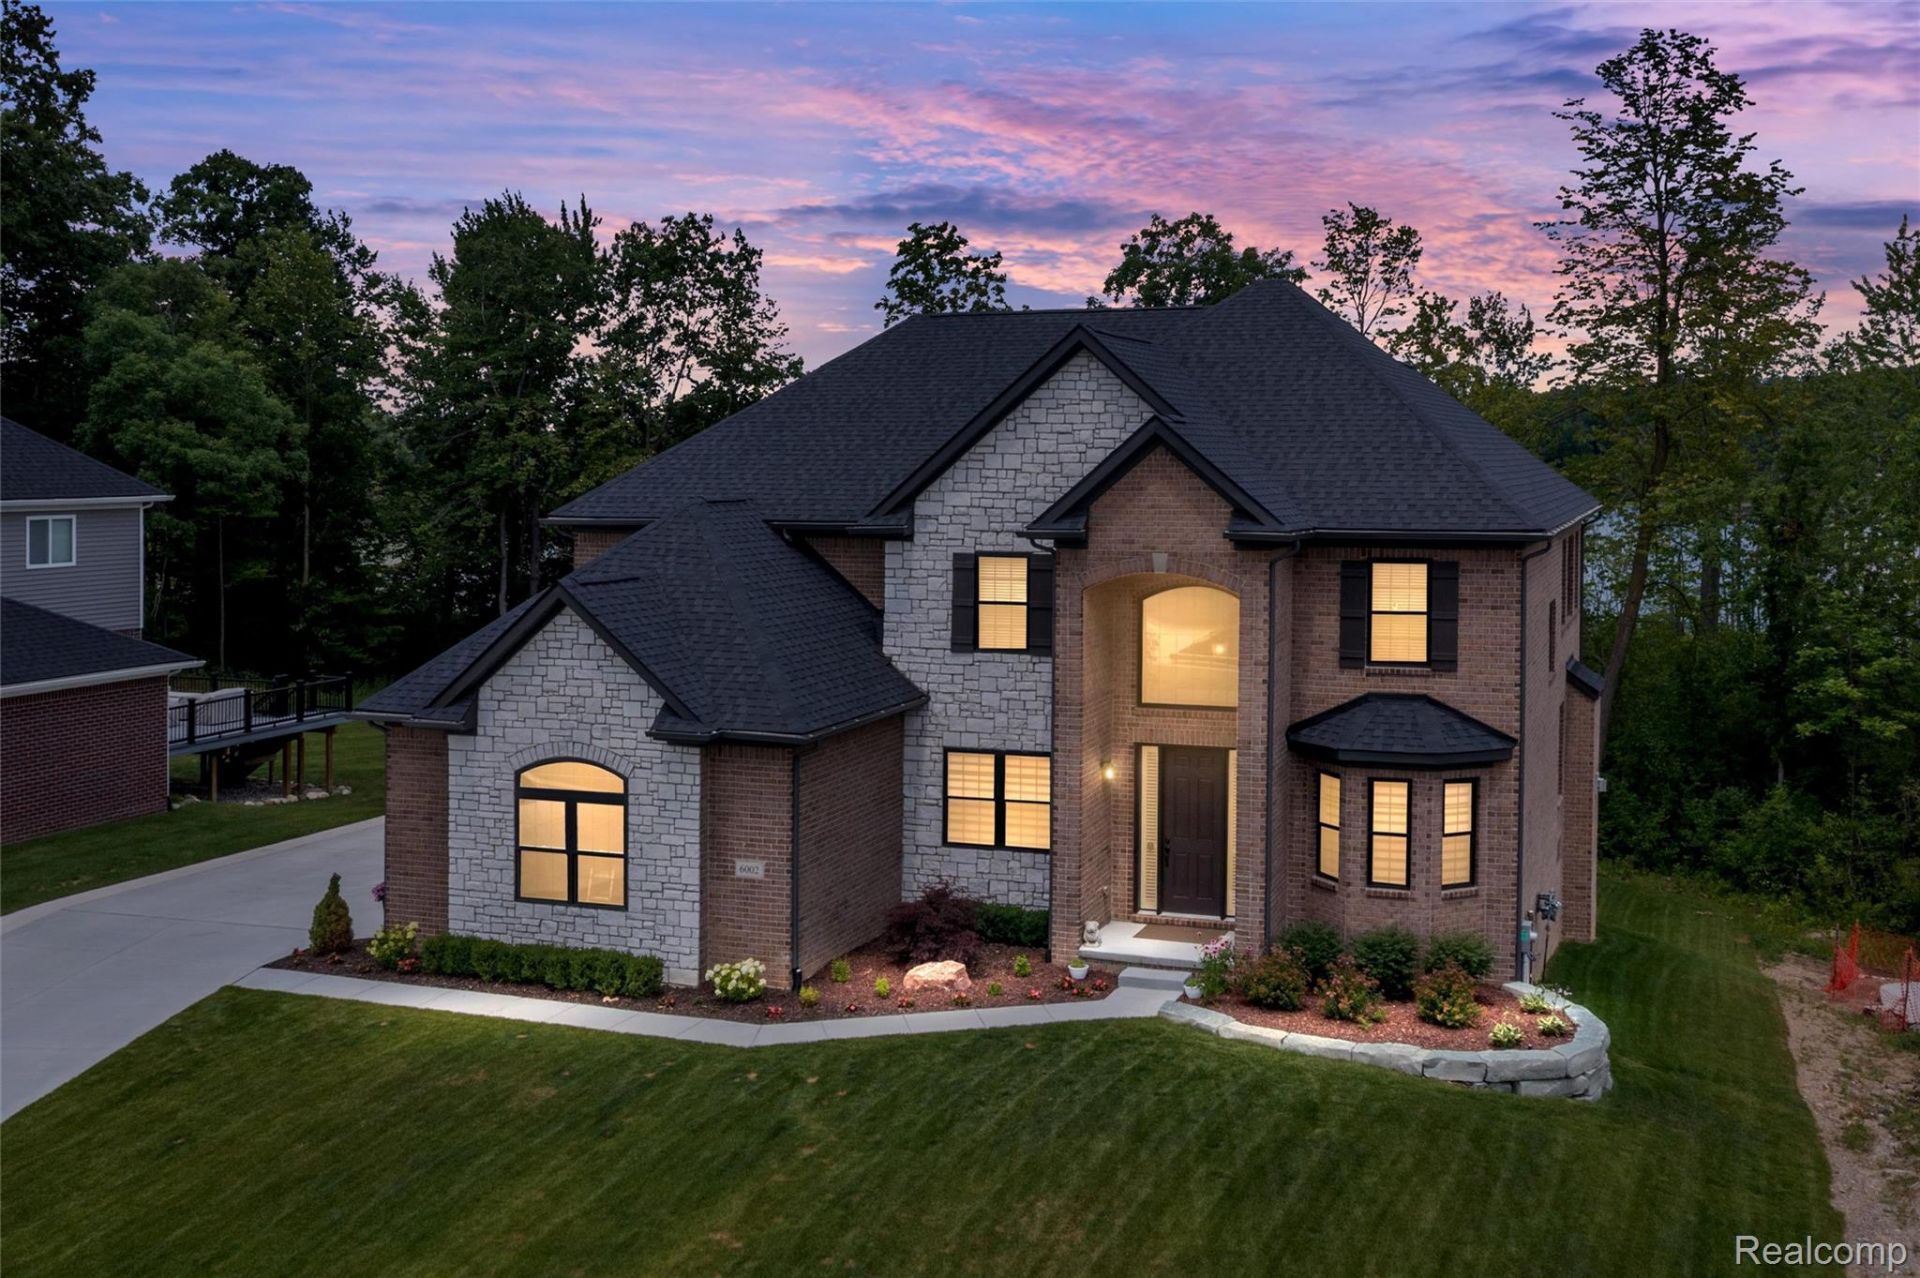
Discover an unparalleled living experience in this 3200 sqft single-family all brick residence with Anderson windows in the charming Village Of Clarkston. Built in 2024, this home features amazing design with open layout. The heart of this home is its open-plan kitchen, seamlessly connecting to the living room, creating an expansive and inviting atmosphere for entertaining and daily life. The living room itself is a focal point, designed for comfort and gathering, centered around a sophisticated fireplace. The four upstairs bedrooms offers large sized rooms with 3 full bathrooms (4th half bath on entry). Enjoy the up north living on a premium lot that backs into the Morgan lake. BATVAIElectric car charger excluded from sale.
Property Features
Property Type: Residential - Single Family
Basement: Unfinished, Walk Out Access
Basement: Yes
Cooling: Central Air
Garage: 3
Heating: Forced Air, Natural Gas
Home Style: Colonial
Lot Size: 0.62 Acres
Stories: 3.0
Taxes: $5,271
Year Built: 2024
Feature Descriptions
Appliances: Built In Electric Oven, Built In Gas Range, Convection Oven, Dishwasher, Disposal, Double Oven, Dryer, Exhaust Fan, Energy Star Qualified Dryer, Energy Star Qualified Dishwasher, Energy Star Qualified Washer, Free Standing Refrigerator, Gas Cooktop, Humidifier, Ice Maker, Microwave, Range Hood, Self Cleaning Oven, Vented Exhaust Fan, Washer
Body of Water: Morgan Lake
Days on Site: 33
Exterior: Brick
Fencing: Fencing Allowed
Fireplace: Family Room, Gas, Great Room
HOA Fee: 475/ Annually
Lot: Dead End Street, Water View, Sprinklers, Wetlands, Wooded
Lot Dimensions: 90x355
Parcel#: 0836203056
Parking: Three Car Garage, Attached
Parking Notes: Three Car Garage, Attached
Patio/Porch: Deck, Porch
Sewer: Public Sewer
Summer Tax: 3469
Water: Public
Water Features: Lake Front, Lake Privileges, No Motor Lake, Pond, Private Water Frontage, Waterfront
Window: EnergyStarQualifiedWindows
Winter Tax: 1802
Room Sizes
Primary Bedroom: 21 X 17
Bedroom: 11 X 11
Kitchen: 13 X 15
Breakfast Nook Room: 13 X 15
Laundry: 7 X 7
Mud Room: 5 X 8
Great Room: 18 X 19
Living Room: 11 X 14
Dining Room: 12 X 14
Local Schools
School District: Clarkston
Listed By / Shown By
Listed By
Agency Name: Rochester Realtors
Agency Phone: 2482665513
Shown By
Agent Name: Nathan Oake
Agent Phone: (734) 845-0680
Agency Title: Griffith Realty

Estimate Your Payment
Estimated Payment
$ 2,601.55 per month $1,911.76 Principal & Interest $439.25 Property Tax $250.54 Homeowner's InsuranceChange Payment Information

IDX provided courtesy of Realcomp II Ltd.
©2021 Realcomp II Ltd. Shareholders
Privacy Policy / DMCA Notice / ADA Accessibility


This site is hosted, designed and copyright
© 1994 - 2026 by
Delta Media Group, Inc. -- Patent Pending --
6002 Monarch | MLS# 20261061102
This single family home located at 6002 Monarch, Clarkston, Mi 48348 is currently listed for sale with an asking price of $859,000. This property was built in 2024 and has 4 bedrooms and 3 full and 1 partial baths with 3126 sq. ft. Monarch is located in the E A G L E R D G E S T A T E S C O N D O S subdivision within the Clarkston school district. Search E A G L E R D G E S T A T E S C O N D O S real estate on noake.griffithrealty.com today.