NathanOake

BEDS3
BATHS2 full
SQUARE FEET1,560
MLS#20261058332
STATUSContingent - C C S
PROPERTY TYPEResidential - Single Family
SUBDIVISIONH I D D E N R I V E R S U B
SCHOOLMadisonAdrian
Property Description
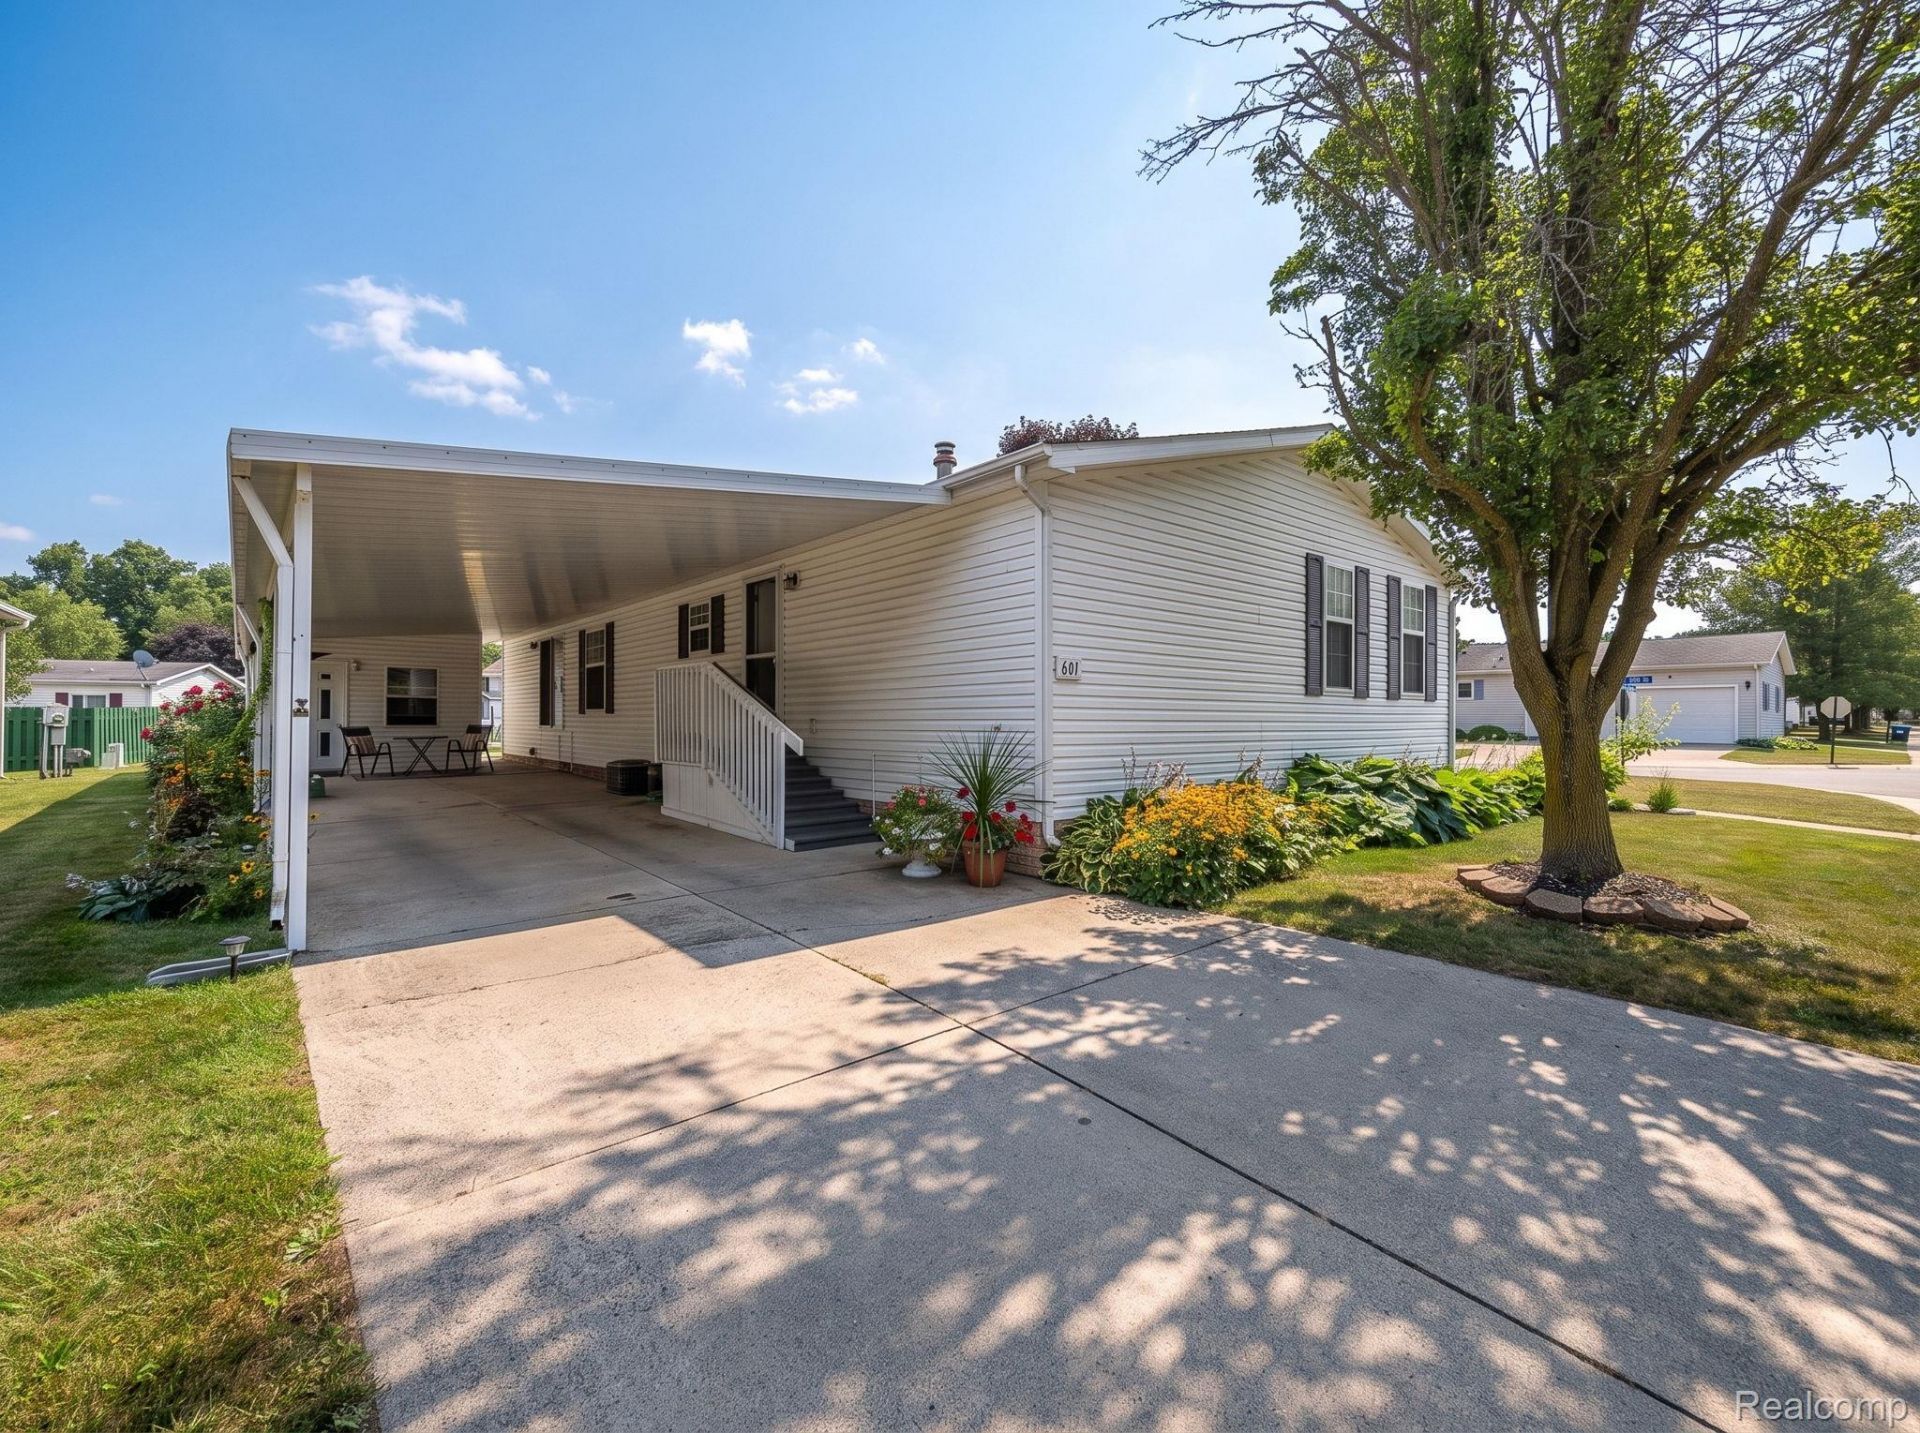
Look no further! This meticulously maintained 3-bedroom, 2-bath home offers 1,560 square feet of comfortable living space and is situated on a spacious corner lot with a full carport for convenient covered parking and protection from the elements year-round. Inside, you'll find a functional floor plan featuring a welcoming living room, a cozy family room with a fireplace, and a separate dining room that's perfect for everyday living and entertaining. The large primary suite provides a relaxing retreat and features an updated en-suite bathroom with a brand-new walk-in shower. Outside, you'll enjoy the new front deck, an inviting space to relax and take in the outdoors, while two storage sheds provide plenty of room for lawn equipment, tools, and additional storage. This move-in-ready home has been lovingly cared for and is ready for its next owner to make it their own! This home is located in Hidden River North Manufactured Home Community on a leased lot. Association Fee is monthly lot rent.
Property Features
Property Type: Residential - Single Family
Cooling: Ceiling Fans, Central Air
Heating: Forced Air, Natural Gas
Home Style: Manufacturedwo Land
Lot Size: 28 x 60
Roof Type: Asphalt
Stories: 1.0
Taxes: $178
Year Built: 1997
Feature Descriptions
Community Features: Clubhouse
Days on Site: 37
Exterior: Vinyl Siding
Fireplace: Electric, Family Room
HOA Fee: 686/ Monthly
Laundry: Laundry Room
Lot: Corner Lot
Lot Dimensions: 28 x 60
Other Structures: Sheds
Parcel#: XA0902666400
Parking: No Garage, Carport
Parking Notes: No Garage, Carport
Patio/Porch: Deck
Pets Allowed: Breed Restrictions, Call
Sewer: Public Sewer
Summer Tax: 151
Water: Public
Winter Tax: 27
Room Sizes
Primary Bathroom: 13 X 10
Bath Full: 5 X 8
Family Room: 17 X 13
Living Room: 13 X 18
Kitchen: 7 X 11
Primary Bedroom: 12 X 13
Dining Room: 12 X 11
Bedroom: 12 X 8
Laundry: 5 X 8
Local Schools
School District: MadisonAdrian
Listed By / Shown By
Listed By
Agency Name: EXP Realty Main
Agency Phone: 8885017085
Shown By
Agent Name: Nathan Oake
Agent Phone: (734) 845-0680
Agency Title: Griffith Realty

Estimate Your Payment
Estimated Payment
$ 172.16 per month $139.10 Principal & Interest $14.83 Property Tax $18.23 Homeowner's InsuranceChange Payment Information

IDX provided courtesy of Realcomp II Ltd.
©2021 Realcomp II Ltd. Shareholders
Privacy Policy / DMCA Notice / ADA Accessibility


This site is hosted, designed and copyright
© 1994 - 2026 by
Delta Media Group, Inc. -- Patent Pending --
601 Rio Grande Drive | MLS# 20261058332
This single family home located at 601 Rio Grande Drive, Adrian, Mi 49221 is currently listed for sale with an asking price of $62,500. This property was built in 1997 and has 3 bedrooms and 2 full baths with 1560 sq. ft. Rio Grande Drive is located in the H I D D E N R I V E R S U B subdivision within the MadisonAdrian school district. Search H I D D E N R I V E R S U B real estate on noake.griffithrealty.com today.