NathanOake

BEDS2
BATHS2 full
SQUARE FEET2,200
MLS#20261065882
STATUSActive
PROPERTY TYPEResidential - Condominium
SUBDIVISIONP E B B L E C R E E K I I O C C P N 209
SCHOOLWestBloomfield
Property Description
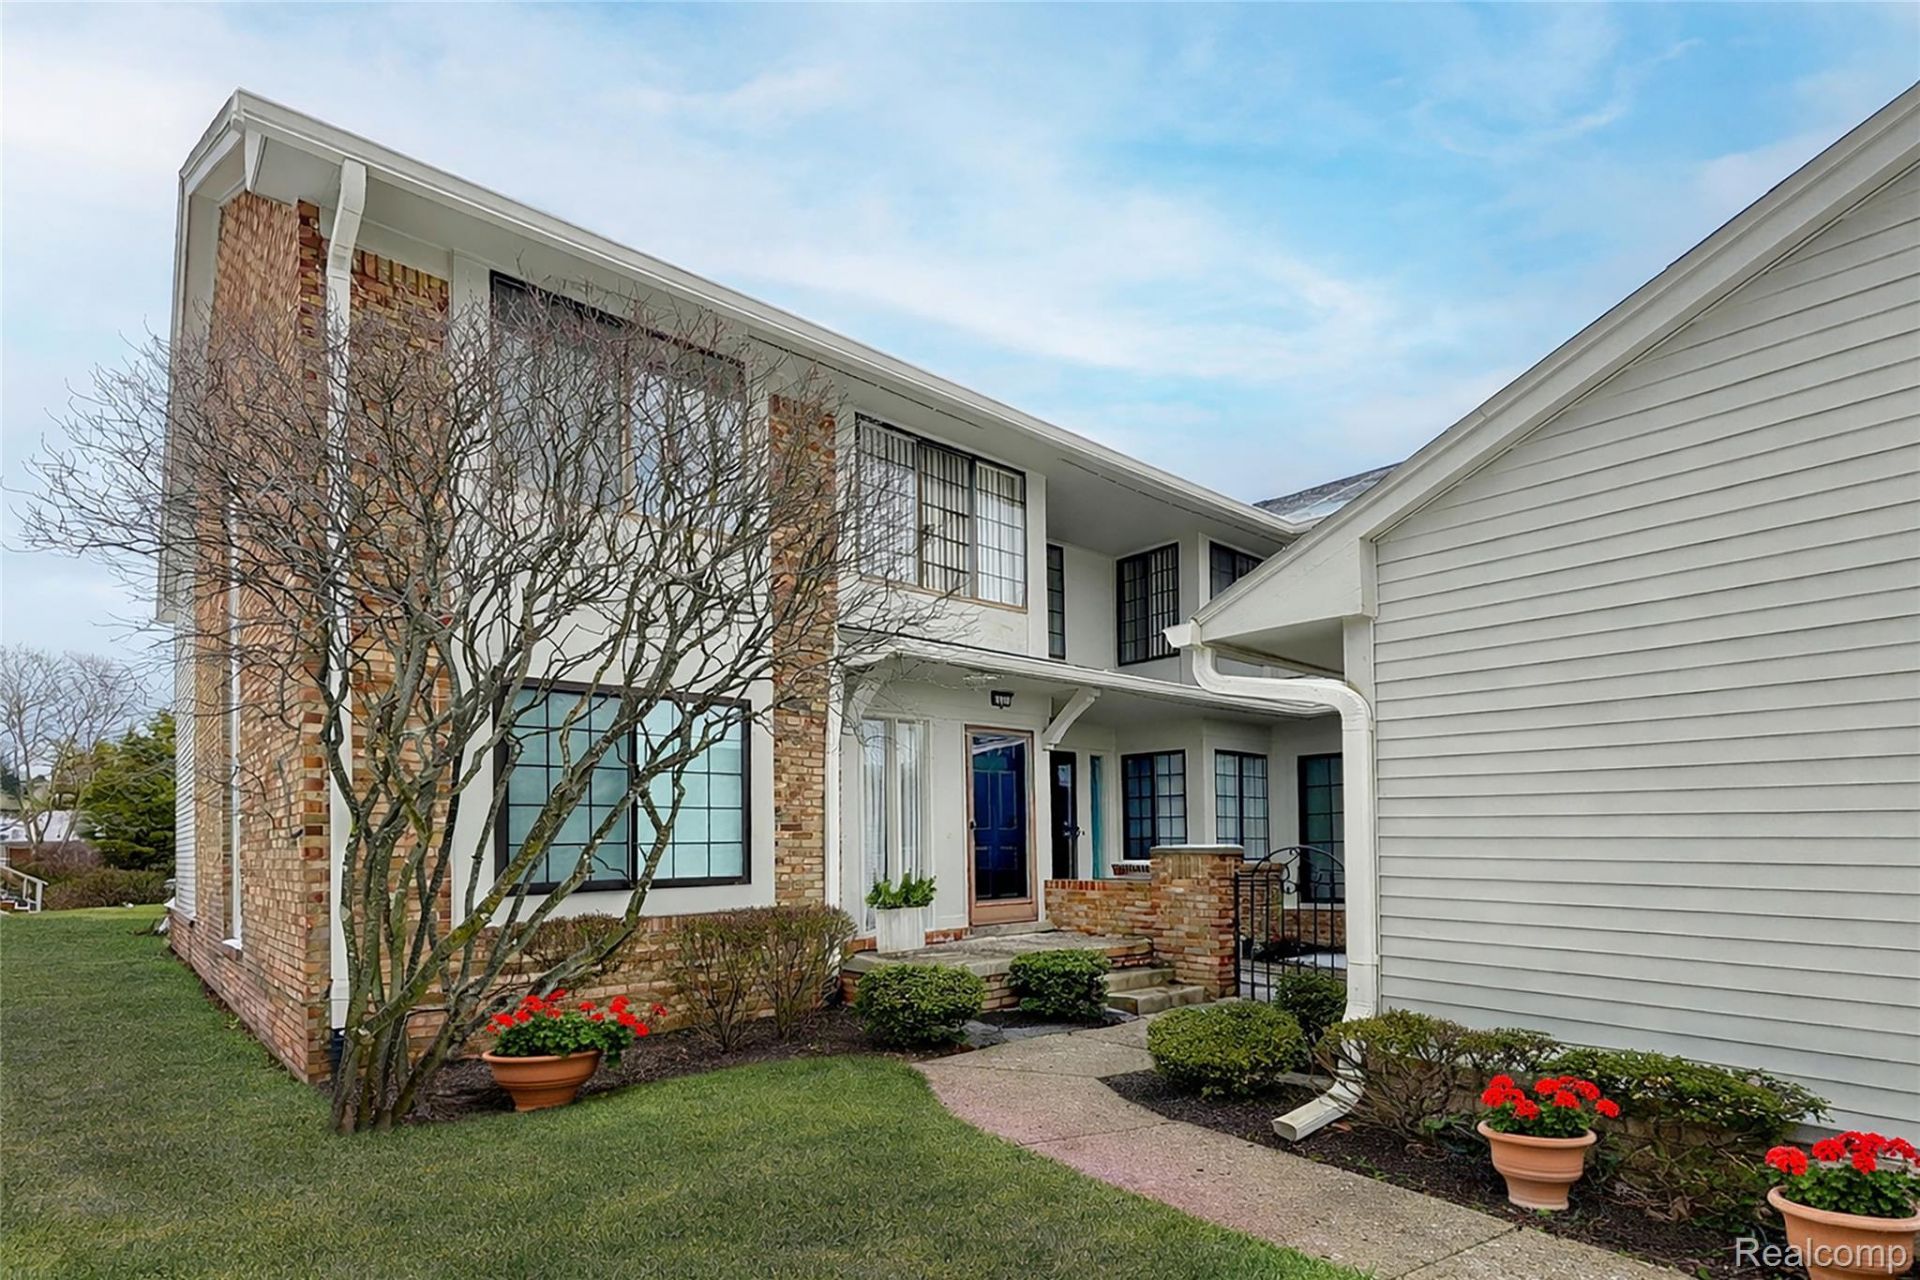
Welcome to this West Bloomfield residence located within the gated community of Pebble Creek, offering comfort, functionality, and inviting living spaces throughout. A cozy gas fireplace anchors the spacious living room, which flows seamlessly into the dining area with direct access to a private deck - ideal for effortless entertaining or quiet outdoor relaxation. A versatile den with French doors provides the perfect setting for a home office, library, or additional sitting area. The kitchen features new appliances, updated flooring, and a charming breakfast nook for casual dining. The primary suite is a true retreat, complete with three exceptional closets and a private ensuite bath with tub/shower. A second bedroom includes a built-in bed with shelving and desk, creating an ideal guest space or highly functional workspace. The finished basement offers valuable additional living space and includes a chair lift for convenient access. A dedicated laundry room and 2.5-car garage add everyday practicality. Move-in ready and thoughtfully designed, this home blends charm, comfort, and convenience.
Property Features
Property Type: Residential - Condominium
Basement: Yes
Basement: Partial, Unfinished
Cooling: Central Air
Garage: 2 car attached
Heating: Forced Air, Natural Gas
Home Style: End Unit, Townhouse
Roof Type: Asphalt
Stories: 2.0
Taxes: $2,320
Year Built: 1978
Amenities
High Speed Internet
Programmable Thermostat
Balcony
Gate House
Lighting
Feature Descriptions
Accessibility: StairLift
Appliances: Built In Electric Oven, Dishwasher, Disposal, Dryer, Electric Cooktop, Free Standing Refrigerator, Microwave, Vented Exhaust Fan, Washer
Days on Site: 20
Exterior: Brick, Wood Siding
Fireplace: Gas, Living Room
HOA Fee: 468.83/ Monthly
Laundry: Laundry Room
Lot: Sprinklers
Parcel#: 1834326122
Parking: Two Car Garage, Attached, Electricityin Garage, Garage Door Opener
Parking Notes: Two Car Garage, Attached, Electricityin Garage, Ga
Pets Allowed: Yes
Pool: Community
Security: Gated Community
Sewer: Public Sewer
Summer Tax: 1458
Utilities: Cable Available
Water: Public
Winter Tax: 862
Room Sizes
Dining Room: 11 X 20
Living Room: 16 X 20
Kitchen: 10 X 11
Breakfast Nook Room: 10 X 10
Library: 11 X 13
Bath Full: 5 X 11
Bedroom: 11 X 13
Primary Bedroom: 12 X 18
Primary Bathroom: 6 X 10
Laundry: 7 X 9
Other: 19 X 35
Local Schools
School District: WestBloomfield
Listed By / Shown By
Listed By
Agency Name: The Agency Hall & Hunter
Agency Phone: 2486443500
Shown By
Agent Name: Nathan Oake
Agent Phone: (734) 845-0680
Agency Title: Griffith Realty

Estimate Your Payment
Estimated Payment
$ 885.57 per month $612.03 Principal & Interest $193.33 Property Tax $80.21 Homeowner's InsuranceChange Payment Information

IDX provided courtesy of Realcomp II Ltd.
©2021 Realcomp II Ltd. Shareholders
Privacy Policy / DMCA Notice / ADA Accessibility


This site is hosted, designed and copyright
© 1994 - 2026 by
Delta Media Group, Inc. -- Patent Pending --
6011 Pebble Lane Court | MLS# 20261065882
This condo located at 6011 Pebble Lane Court, West Bloomfield Township, Mi 48322 is currently listed for sale with an asking price of $275,000. This property was built in 1978 and has 2 bedrooms and 2 full baths with 2200 sq. ft. Pebble Lane Court is located in the P E B B L E C R E E K I I O C C P N 209 subdivision within the WestBloomfield school district. Search P E B B L E C R E E K I I O C C P N 209 real estate on noake.griffithrealty.com today.